
Address
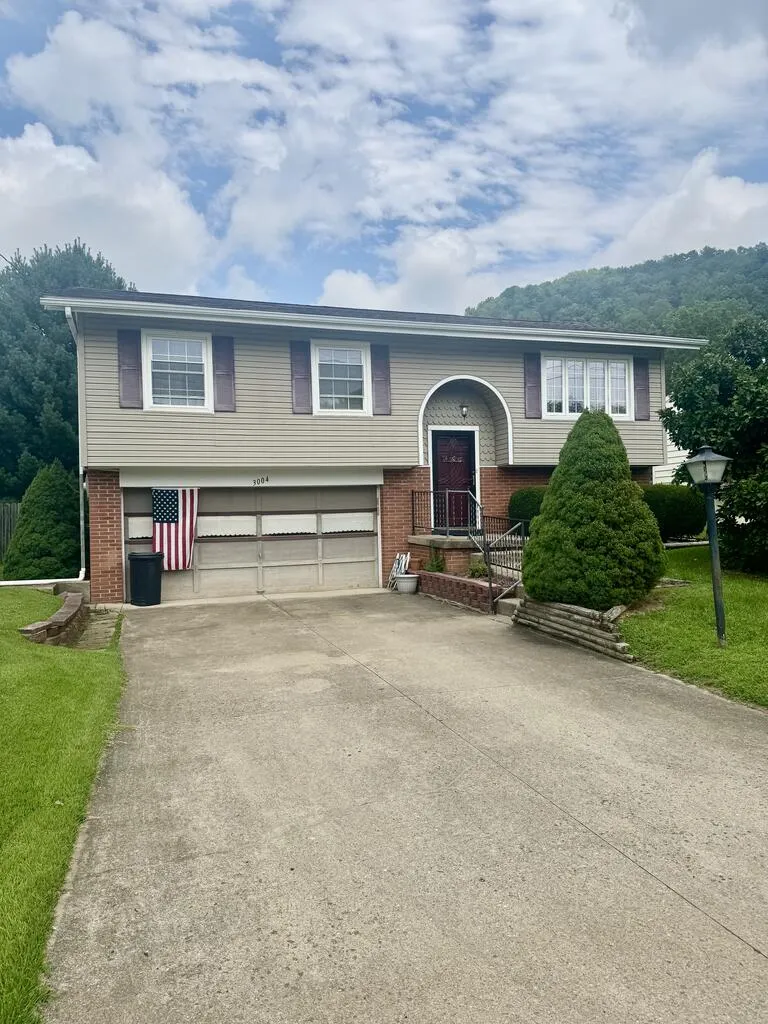
3004 Denwood Ave, Moundsville, WV
Price
$ 189,900
Property Attributes
- MLS#145210
- TypeSingle Family
- Listing Status Pending
- CountyMarshall
- CityMoundsville
- AreaOther
- NeighborhoodMaxwell Acres
- Zip26041
- StyleSplit-Entry
- Year Built1968
- Taxes$ 750
- Price$ 189,900
- Bedrooms3
- Full Bathrooms2
- Half Bathrooms0
- Sqr Footage2277
- Lot Size0.1515 Acres
Data Source:
Wheeling Board of REALTORS® (WWVMLS)
Property Description
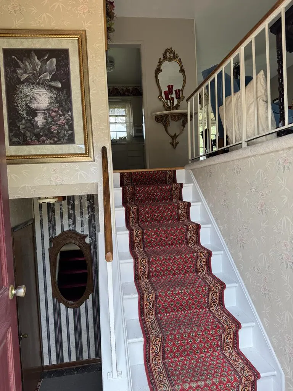
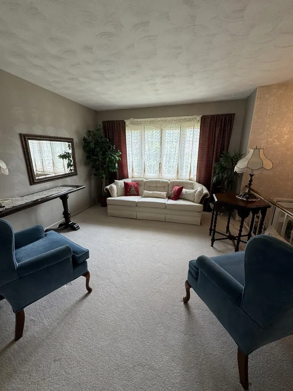
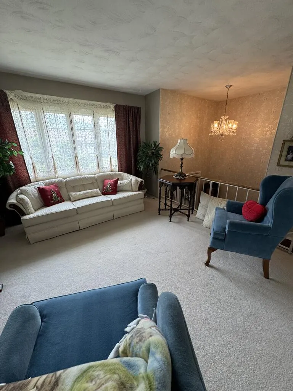
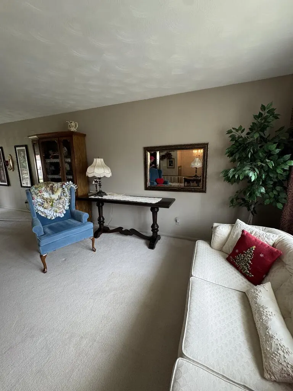
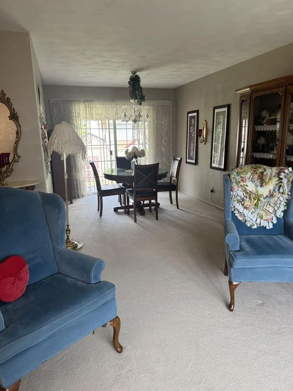
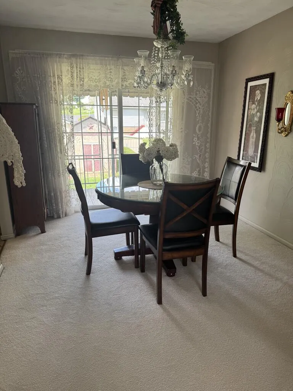
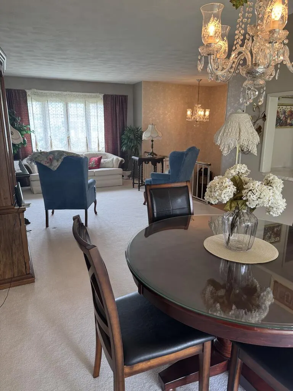
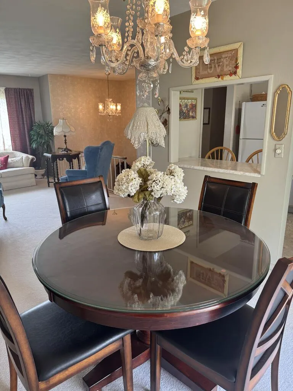
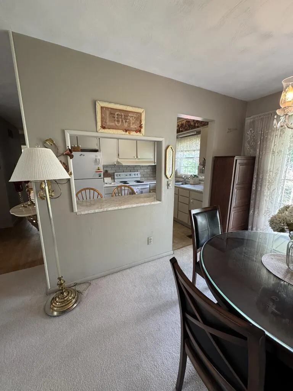
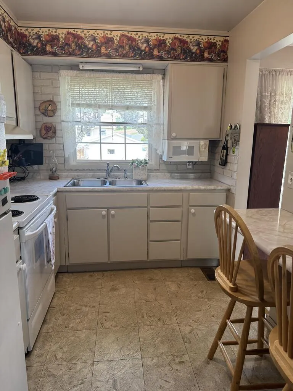
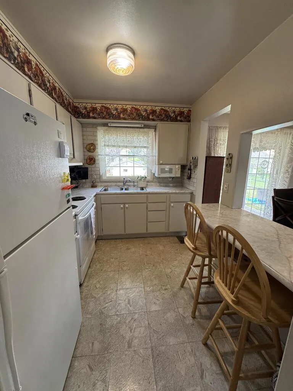
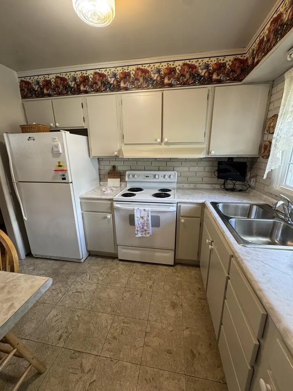
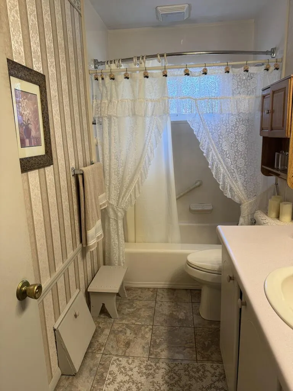
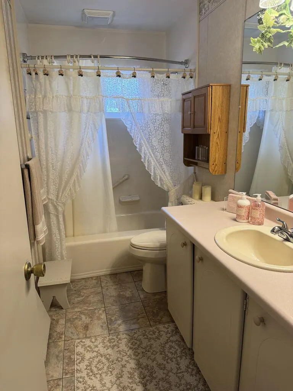
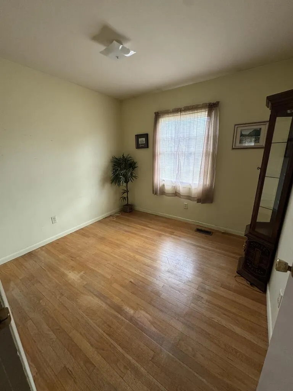
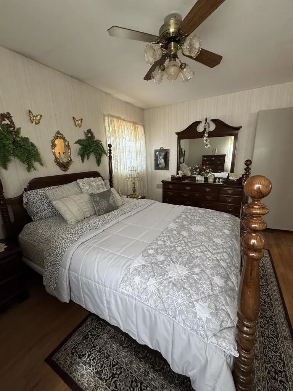
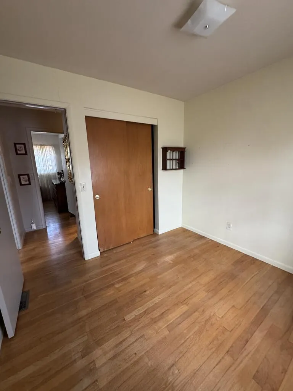
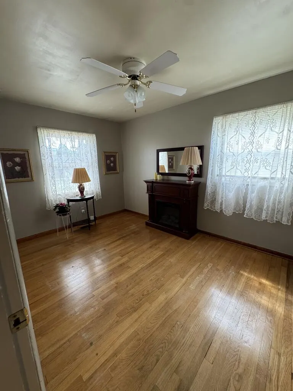
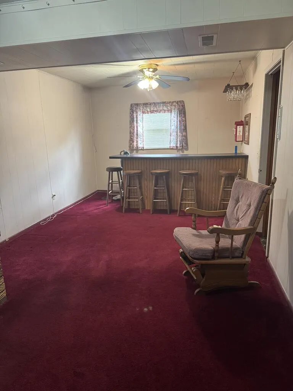
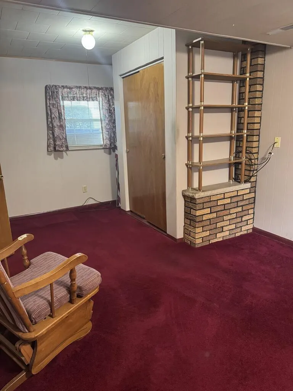
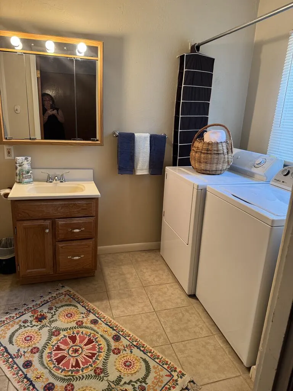
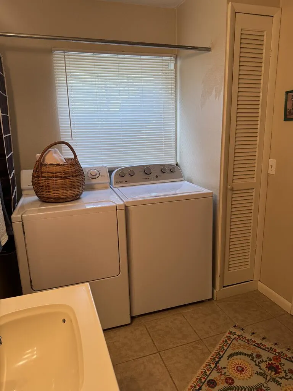
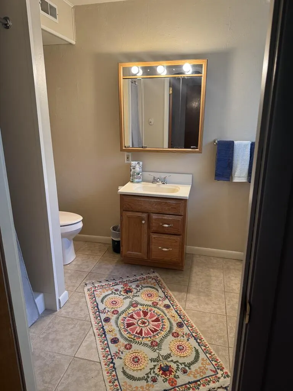
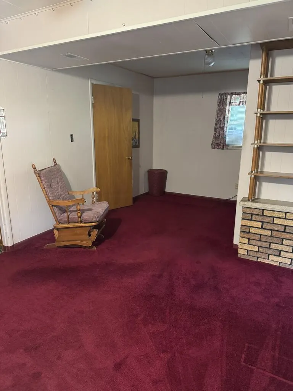
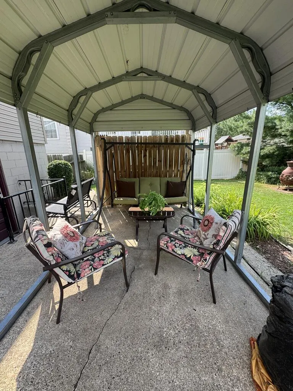
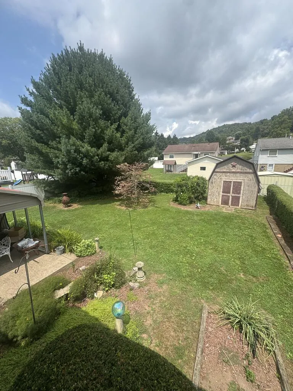
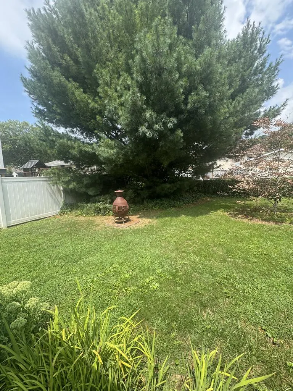
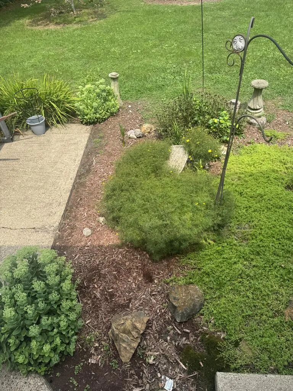
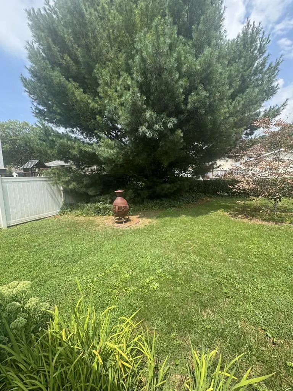
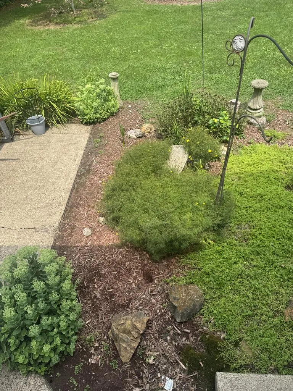
Located on a cul-de-sac in Maxwell Acres Subdivision. This three-bedroom, two bath split-entry is ready for a new owner. Living room, dining and kitchen have an open concept with a welcoming flow throughout the main living space. Nice hardwood floors. Gas furnace with newer A/C unit. Finished rec room with shower bath and laundry. "Flat" back yard provides a relaxing patio area with ideal space for outdoor activities or gardening. Over-sized two car garage with lots of storage. According to the WV Flood Map, property is NOT located in flood zone. (See documentation under other in Docs).
| Price History | |
|---|---|
| 8/10/2026 | Listed $189,900 |
General Features
| Sewer | City |
|---|---|
| Heating | Forced Air,Natural Gas |
| Cooling | Central Air |
| Possession | Close Of Escrow |
| Roof | Shingle |
| Zoning | Residential |
| Construction Materials | Brick,Vinyl Siding |
| Year Built | 1968 |
| Tax Year | 2026 |
| Parcel Number | 55 |
| County | Marshall |
| Property Type | Residential |
| HOA | true |
| Attached Garage | true |
| Garage Y/N | true |
| Status | Pending |
| Directions | Fourth Street, Moundsville. Turn right into Maxwell Acres, left on Brentwood, left on Glenwood, left onto Denwood. House sits on right side |
| City | Moundsville |
| Disclosures | No |
| MLS Area | Other |
| Lot Size Units | Square Feet |
| Lot Size Square Feet | 6600 |
| Virtual Tour | https://tour.usamls.net/3004-Denwood-Ave-Moundsville-WV-26041/unbranded |
| Building Area Units | Square Feet |
| Living Area Units | Square Feet |
| Standard Status | Pending |
| Tax Lot | 87 |
| Freehold | BBO,IDX |
| Utilities | Cable Available |
| Topography | Level |
| High School District | Marshall County |
| Concessions | No |
| Middle/Junior School District | Marshall County |
| Elementary School District | Marshall County |
| Appliances | Electric Water Heater,Dryer,Range,Refrigerator,Washer |
| Patio/Porch Features | Patio |
| Architectural Style | Split-Entry |
| Levels | One and One Half |
| Total Rooms | 7 |
| Full Baths | 2 |
| Occupancy Type | Vacant |
| First Bedroom Level | First |
| First Bedroom Width | 9 |
| HOA Fee | 50 |
| Assoc Fee Paid Per | Annually |
| Subdivision Name | Maxwell Acres |
| Other Structures | Shed(s) |
Interior Features
| Basement | Finished |
|---|---|
| Air Conditioning Y/N | true |
| Heating Y/N | true |
| Fireplace Y/N | false |
| Below Grade Finished Area Unit Type | Square Feet |
| Above Grade Finished Area Unit Type | Square Feet |
| Flooring | Carpet,Hardwood |
| Fireplace Features | None |
| Kitchen Level | First |
| Above Grade Finished Area | 1365 |
| Total Bedrooms | 3 |
| Below Grade Finished Area | 273 |
| Living Room Level | First |
| Total Baths | 2 |
| Kitchen Area | 84 |
| Kitchen Description | Flooring (Vinyl) |
| Kitchen Length | 8 |
| Kitchen Width | 10.5 |
| Primary on Main | 75.8333 |
| Second Bedroom Length | 8.75 |
| Second Bedroom Width | 8.6667 |
| Dining Room Area | 9 |
| Dining Room Width | 11.25 |
| Living Room Area | 136.875 |
| Living Room Length | 12.1667 |
| Living Room Width | 11.25 |
| Dining Room Level | First |
| Dining Room Area | 101.25 |
| Second Bedroom Level | First |
| Bathroom 1 Level | First |
| Bathroom 2 Level | Lower |
| Bedroom 3 Area | 131.9306 |
| Bedroom 3 Length | 13.4167 |
| Bedroom 3 Width | 9.8333 |
| Bedroom 3 Level | First |
| Family Room Width | 21 |
| Family Room Level | Lower |
| Family Room Area | 210 |
| Family Room Length | 10 |
Exterior Features
| Water Source | City |
|---|---|
| Lot Size Area | 6600 |
| Foundation Details | Block |
| Building Area Total | 2277 |
| Lot Size Acres | 0.1515 |
| Horse Y/N | false |
| Lot Features | Landscaped |
| Exterior Amenities | Brick Trim |
| Parking Features | 2 Car,Attached,Concrete Driveway |
| Lot Dimensions | 60 X 110 |
Amenities
- Foreclosure
- Views
- Short Sale
- New Construction
- Adult 55+
- Lease To Own
- No HOA Fees
- Furnished
- Primary On Main
- Air Conditioning
- Seller Finance
- Green
- Fixer Upper
- Horse
- Golf
- Fireplace
- Deck
- Garage
- Basement
- Pool
Property vs Single Family Average in 26041
Price
Taxes
Year Built
 © MLS Now, INC - Northern Ohio Regional Multiple Listing Service All information deemed reliable but not guaranteed. All properties are subject to prior sale, change or withdrawal. Neither listing broker(s) or information provider(s) shall be responsible for any typographical errors, misinformation, misprints and shall be held totally harmless. Listing(s) information is provided for consumer's personal, non-commercial use and may not be used for any purpose other than to identify prospective
 Wheeling Board of REALTORS® All information deemed reliable but not guaranteed. All properties are subject to prior sale, change or withdrawal. Neither listing broker(s) or information provider(s) shall be responsible for any typographical errors, misinformation, misprints and shall be held totally harmless. Listing(s) information is provided for consumer's personal, non-commercial use and may not be used for any purpose other than to identify prospective properties consumers may be interested
