
Address
3011 Glenwood Avenue, Moundsville, WV
Price
$ 225,000
Property Attributes
- MLS#144678
- TypeSingle Family
- Listing Status Active
- CountyMarshall
- CityMoundsville
- NeighborhoodMaxwell Acres
- Zip26041
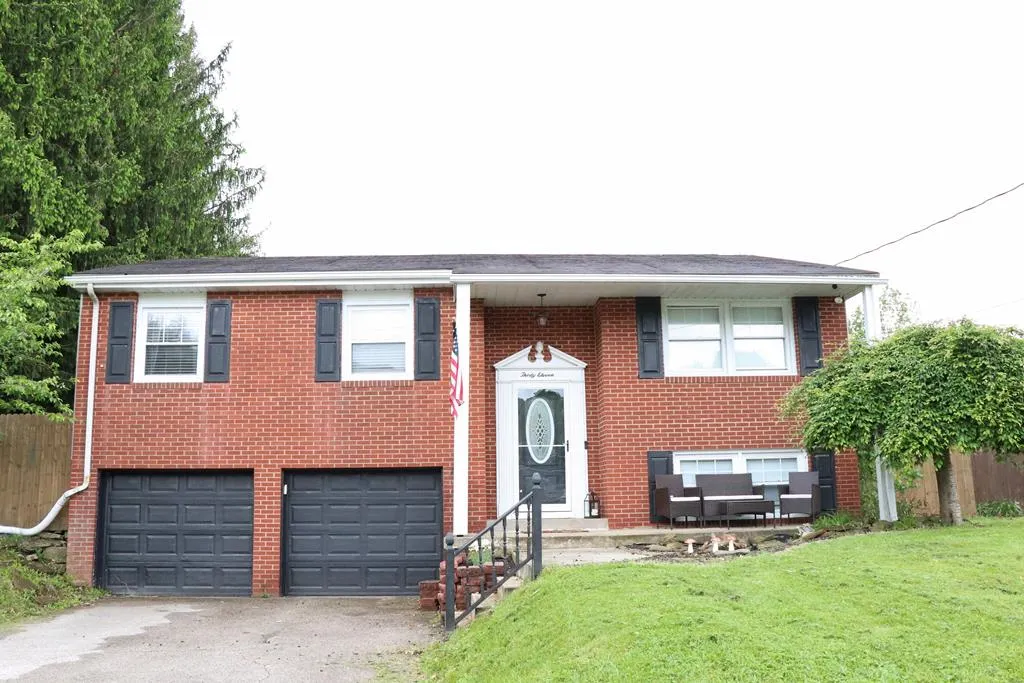
- StyleSplit Level
- Year Built1962
- Taxes$ 720
- Price$ 225,000
- Bedrooms3
- Full Bathrooms1
- Half Bathrooms2
- Sqr Footage1675
- Lot Size0.2 Acres
Data Source:
Wheeling Board of REALTORS® (WWVMLS)
Property Description
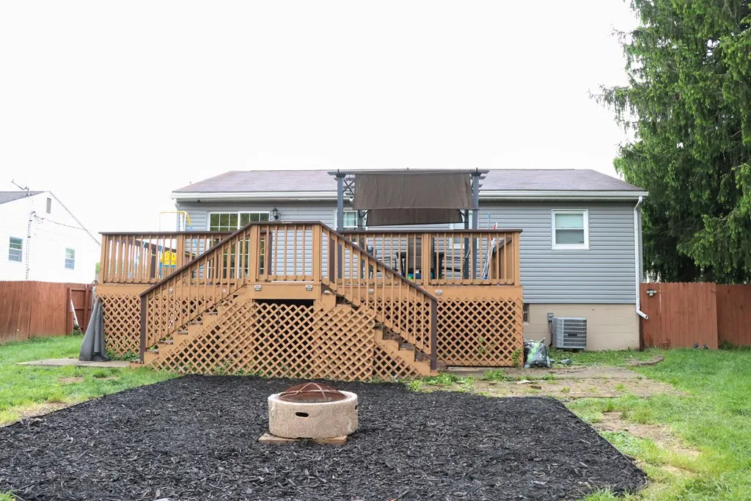
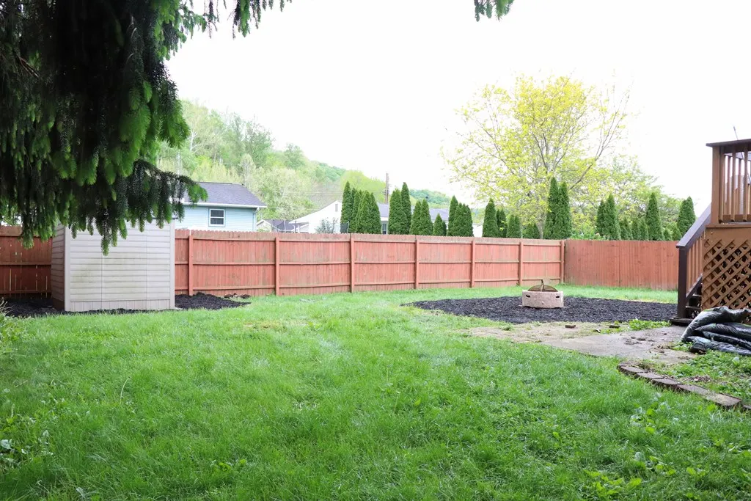
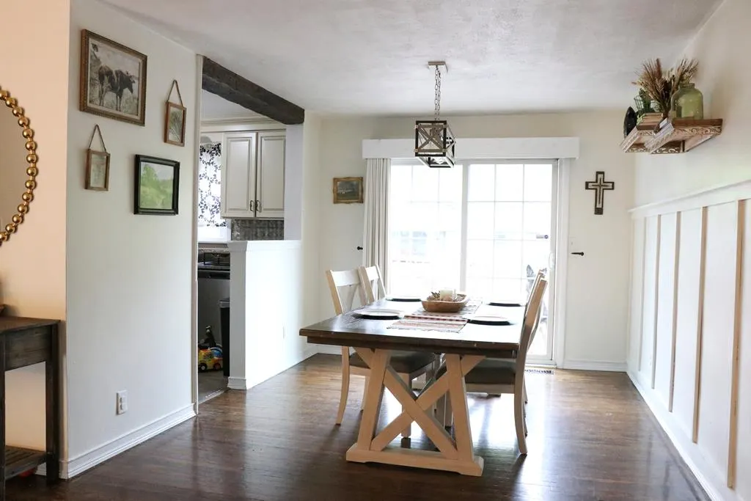
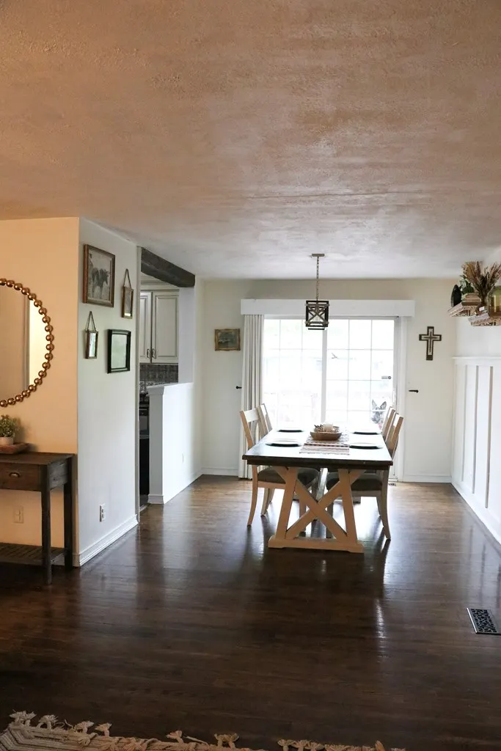
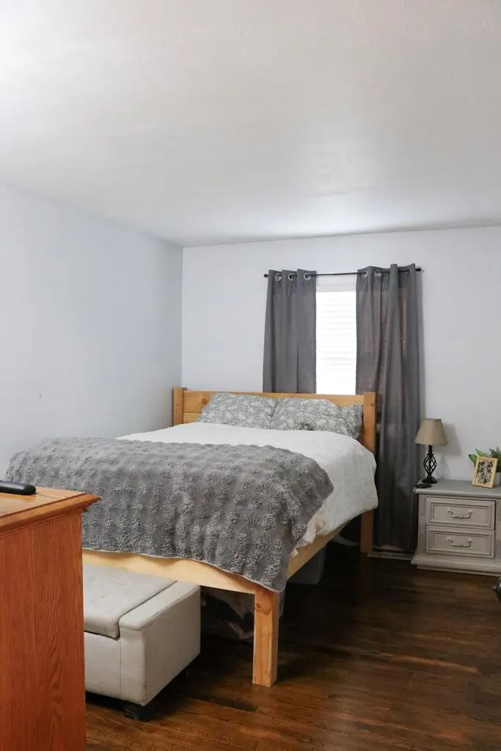
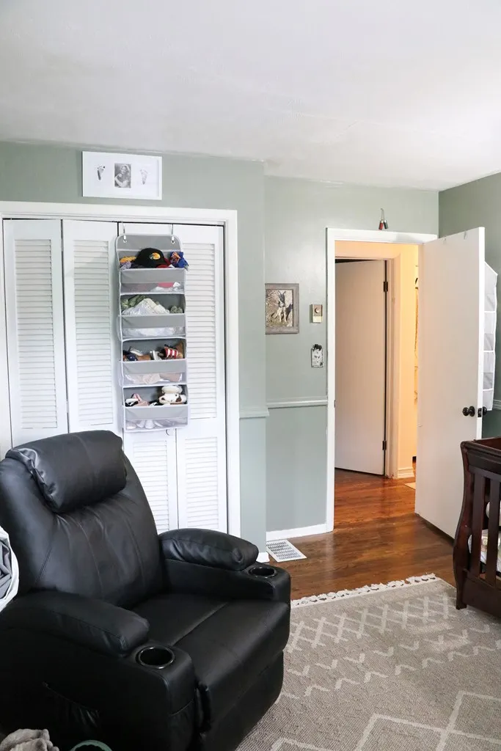
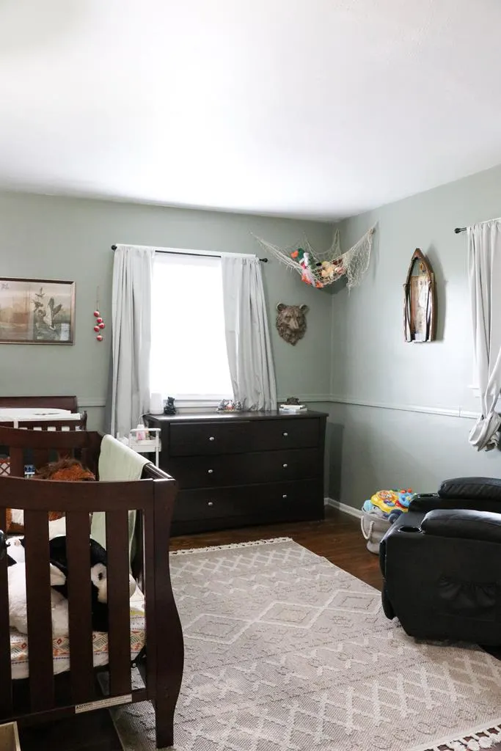
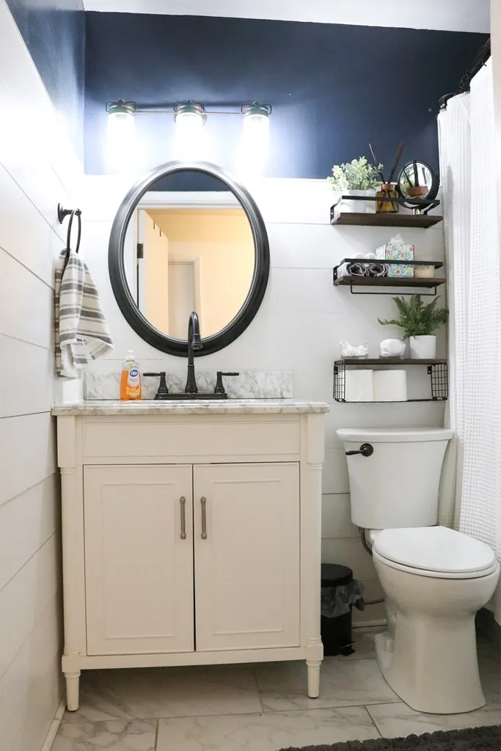
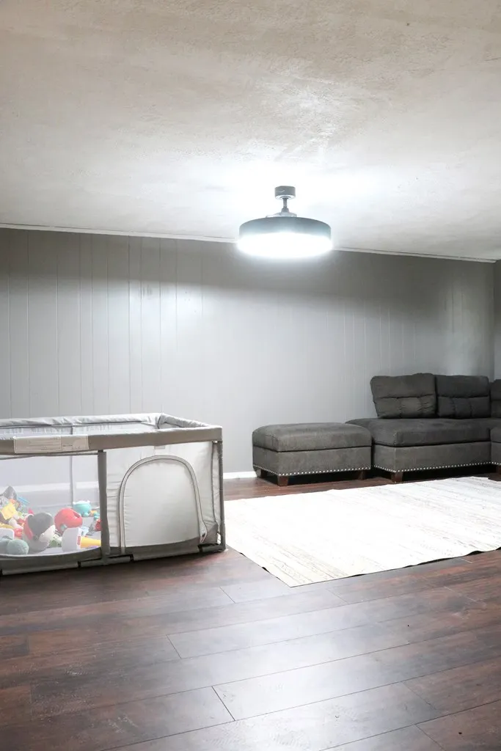
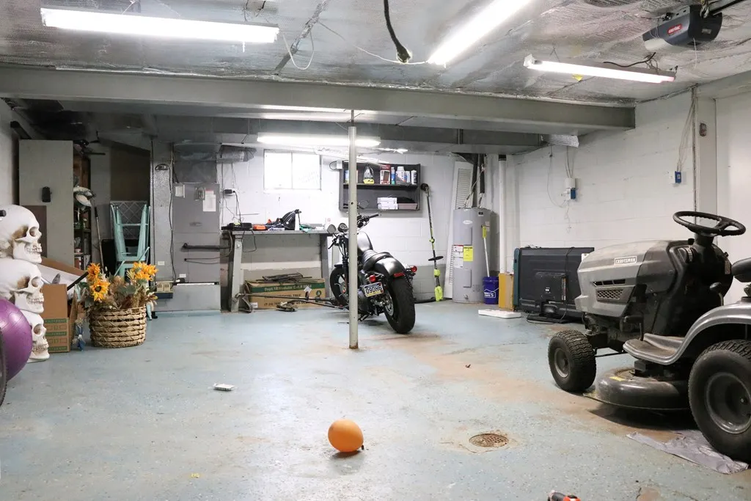
Nestled into the Maxwell Acres Subdivison this 3 bedroom home is located on a quiet street. It boosts plenty of storage space and room to grow. A flat fenced in yard can be a great place to entertain. Fresh paint and new siding in 2026. Call today.
| Price History | |
|---|---|
| 5/1/2026 | Listed $230,000 |
| 8/3/2026 | 2$225,000 |
General Features
| Sewer | City |
|---|---|
| Heating | Electric |
| Cooling | Central Air,Ceiling Fan(s) |
| Possession | Close Of Escrow |
| Roof | Shingle |
| Zoning | Residential |
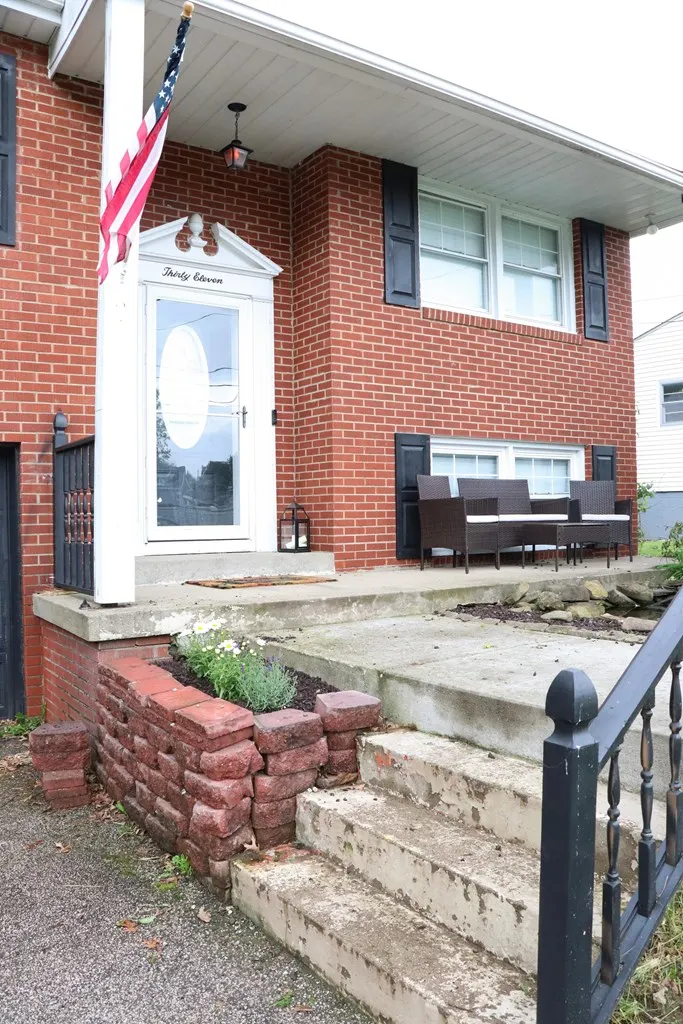
| Construction Materials | Brick,Vinyl Siding |
| Year Built | 1962 |
| Tax Year | 2025 |
| Parcel Number | 0047 |
| County | Marshall |
| Property Type | Residential |
| HOA | true |
| Attached Garage | false |
| Garage Y/N | true |
| Status | Active |
| Directions | Fourth Street take a right on Baywood Ave. Take a left on East Brentwood and follow to Glenwood Ave. The house sits on the right side |
| City | Moundsville |
| Disclosures | No |
| Lot Size Units | Square Feet |
| Lot Size Square Feet | 8712 |
| Virtual Tour | https://tour.usamls.net/3011-Glenwood-Avenue-Moundsville-WV-26041/unbranded |
| Building Area Units | Square Feet |
| Living Area Units | Square Feet |
| Standard Status | Active |
| Tax Lot | 228 |
| Freehold | BBO,IDX |
| Topography | Level |
| High School District | Marshall County |
| Concessions | No |
| Middle/Junior School District | Marshall County |
| Elementary School District | Marshall County |
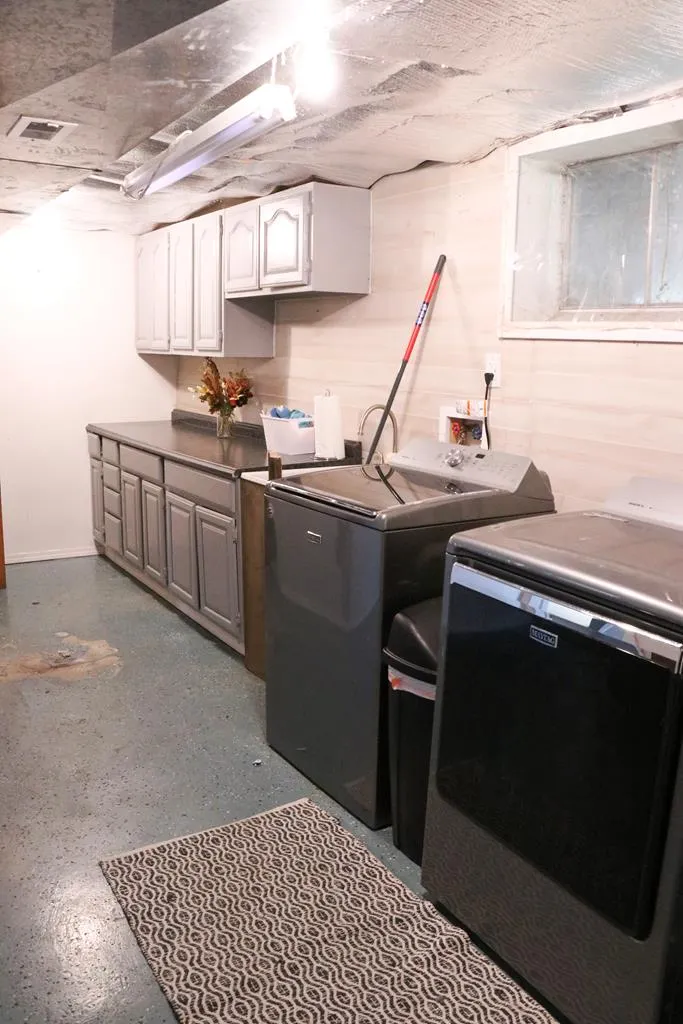
| Appliances | Electric Water Heater,Dishwasher,Dryer,Microwave,Range,Refrigerator,Washer |
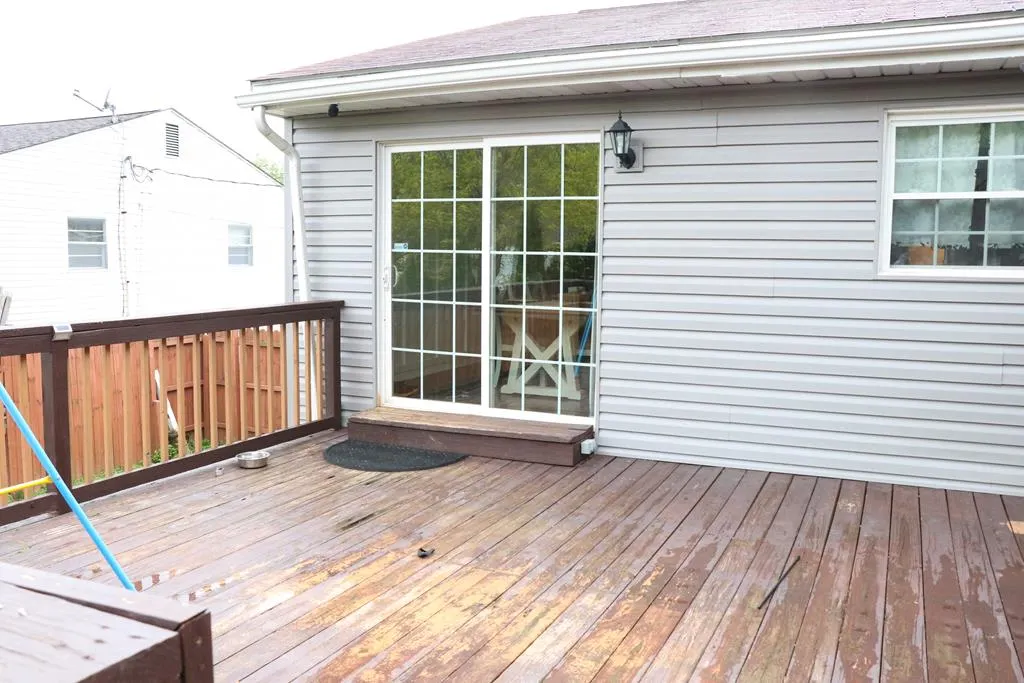
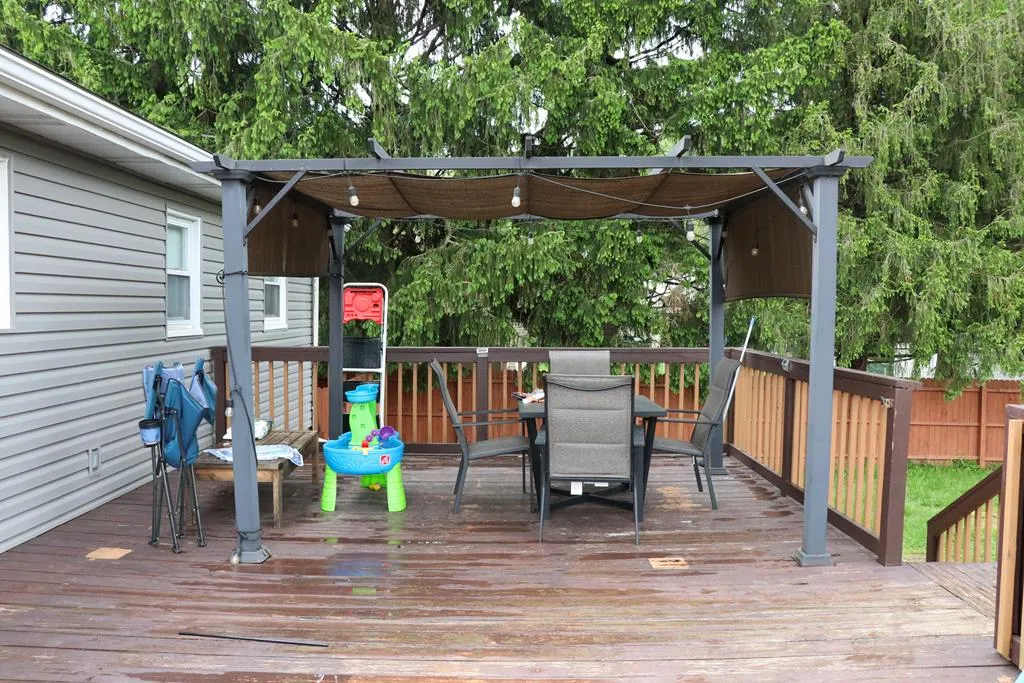
| Patio/Porch Features | Deck |
| Architectural Style | Split Level |
| Levels | Two |
| Total Rooms | 6 |
| Full Baths | 1 |
| Occupancy Type | Owner |
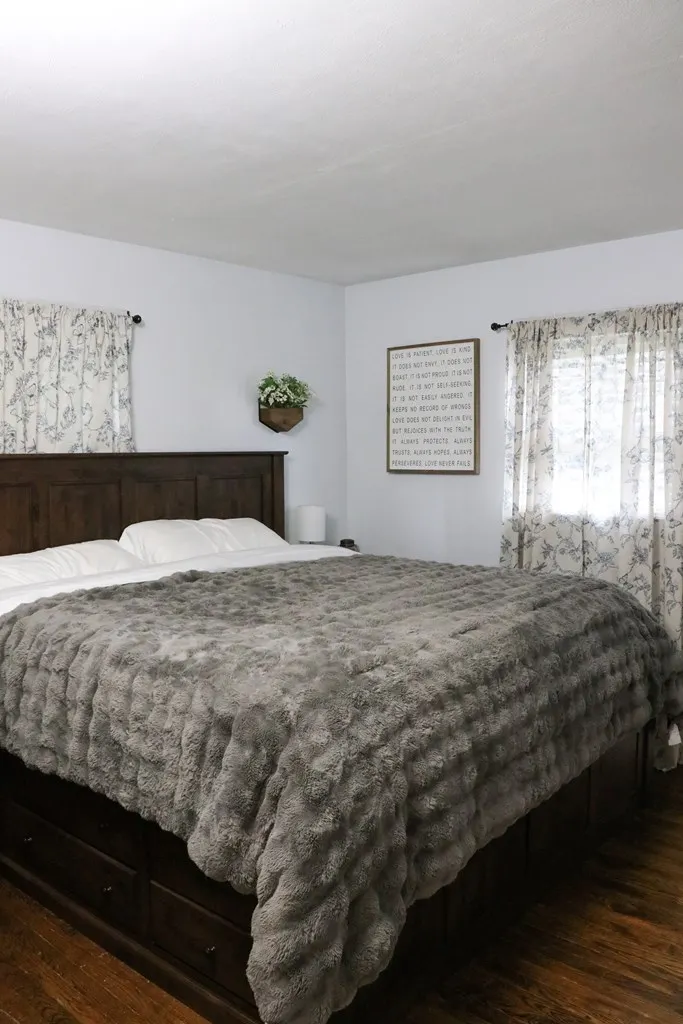
| First Bedroom Level | First |
| First Bedroom Width | 9 |
| HOA Fee | 50 |
| Security Features | Smoke Detector(s) |
| Assoc Fee Paid Per | Annually |
| Subdivision Name | Maxwell Acres |
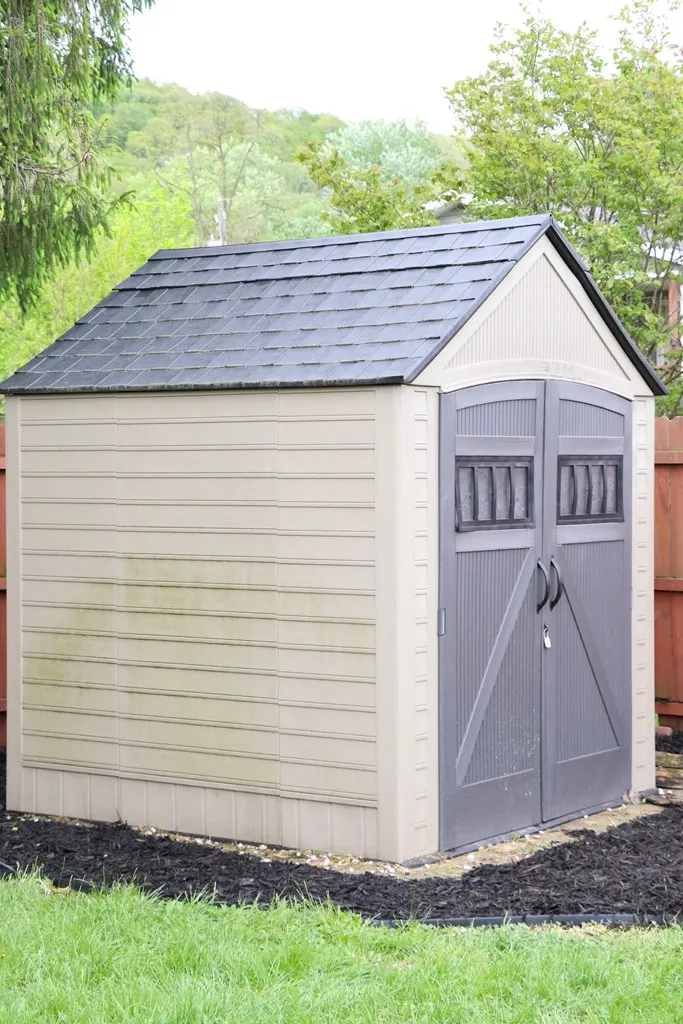
| Other Structures | Shed(s) |
Interior Features
| Basement | Partially Finished |
|---|---|
| Air Conditioning Y/N | true |
| Heating Y/N | true |
| Fireplace Y/N | false |
| Below Grade Finished Area Unit Type | Square Feet |
| Above Grade Finished Area Unit Type | Square Feet |
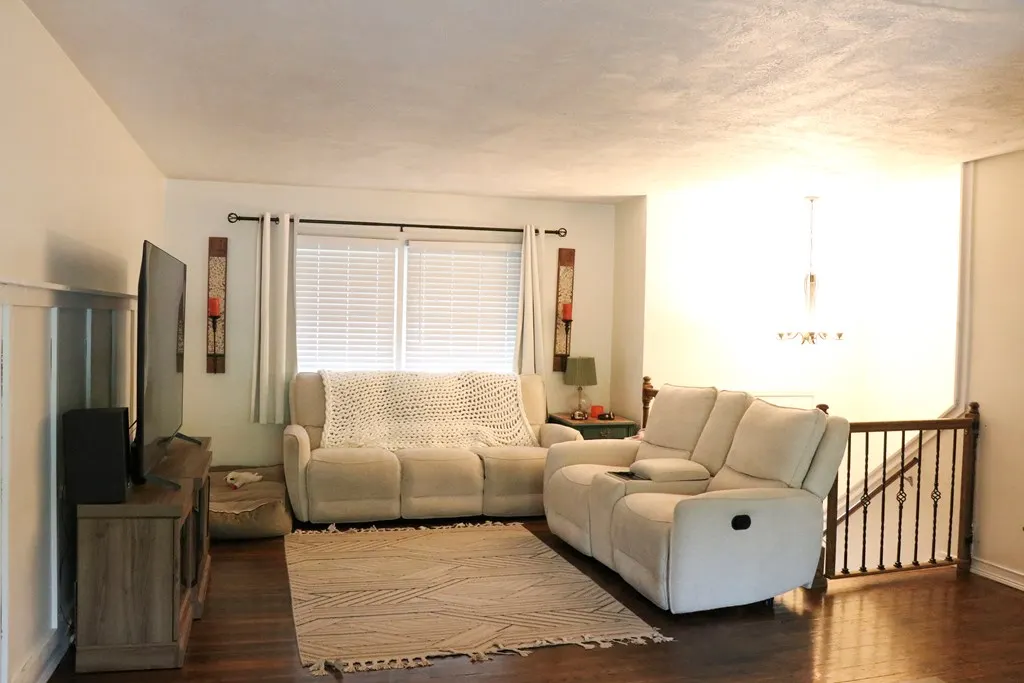
| Flooring | Hardwood |
| Fireplace Features | None |
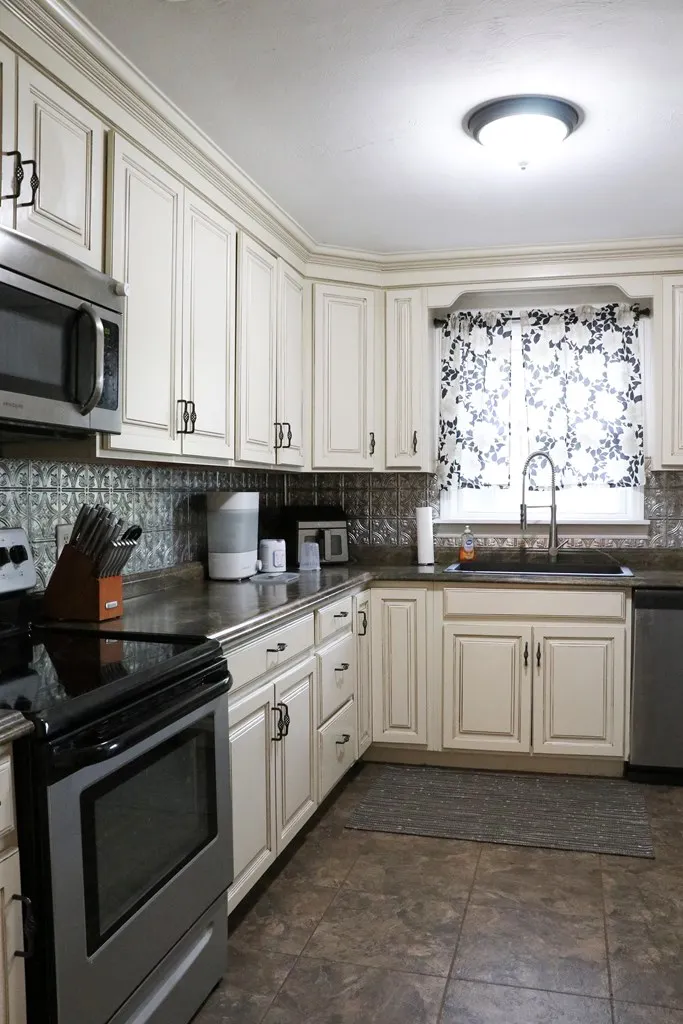
| Kitchen Level | First |
| Above Grade Finished Area | 1375 |
| Half Baths | 2 |
| Total Bedrooms | 3 |
| Below Grade Finished Area | 300 |
| Living Room Level | First |
| Total Baths | 3 |
| Kitchen Area | 99 |
| Kitchen Description | Window Treatments (Curtains),Flooring (Ceramic Tile) |
| Kitchen Length | 11 |
| Kitchen Width | 9 |
| Primary on Main | 130 |
| Second Bedroom Length | 13 |
| Second Bedroom Width | 10 |
| Dining Room Area | 11 |
| Dining Room Width | 10 |
| Living Room Area | 192 |
| Living Room Length | 16 |
| Living Room Width | 12 |
| Dining Room Level | First |
| Dining Room Area | 110 |
| Second Bedroom Level | First |
| Bathroom 1 Level | First |
| Bathroom 2 Level | Lower |
| Bedroom 3 Area | 121 |
| Bedroom 3 Length | 11 |
| Bedroom 3 Width | 11 |
| Bedroom 3 Level | First |
| Family Room Width | 16 |
| Family Room Level | Lower |
| Family Room Area | 288 |
| Family Room Length | 18 |
Exterior Features
| Water Source | City |
|---|---|
| Lot Size Area | 8712 |
| Foundation Details | Block |
| Building Area Total | 1675 |
| Lot Size Acres | 0.2 |
| Horse Y/N | false |
| Parking Features | 2 Car,Concrete Driveway |
| Fencing | Fenced,Privacy |
Amenities
- Foreclosure
- Views
- Short Sale
- New Construction
- Adult 55+
- Lease To Own
- No HOA Fees
- Furnished
- Primary On Main
- Air Conditioning
- Seller Finance
- Green
- Fixer Upper
- Horse
- Golf
- Fireplace
- Deck
- Garage
- Basement
- Pool
Property vs Single Family Average in 26041
Price
Taxes
Year Built
 © MLS Now, INC - Northern Ohio Regional Multiple Listing Service All information deemed reliable but not guaranteed. All properties are subject to prior sale, change or withdrawal. Neither listing broker(s) or information provider(s) shall be responsible for any typographical errors, misinformation, misprints and shall be held totally harmless. Listing(s) information is provided for consumer's personal, non-commercial use and may not be used for any purpose other than to identify prospective
 Wheeling Board of REALTORS® All information deemed reliable but not guaranteed. All properties are subject to prior sale, change or withdrawal. Neither listing broker(s) or information provider(s) shall be responsible for any typographical errors, misinformation, misprints and shall be held totally harmless. Listing(s) information is provided for consumer's personal, non-commercial use and may not be used for any purpose other than to identify prospective properties consumers may be interested
