
Address
2245 Rio Grande Circle Se, Massillon, OH
Price
$ 374,900
Property Attributes
- MLS#5225657
- TypeSingle Family
- Listing Status Contingent
- CountyStark
- CityMassillon
- NeighborhoodUniversity Village
- Zip44646
- Style
- Year Built2002
- Taxes$ 3169
- Price$ 374,900
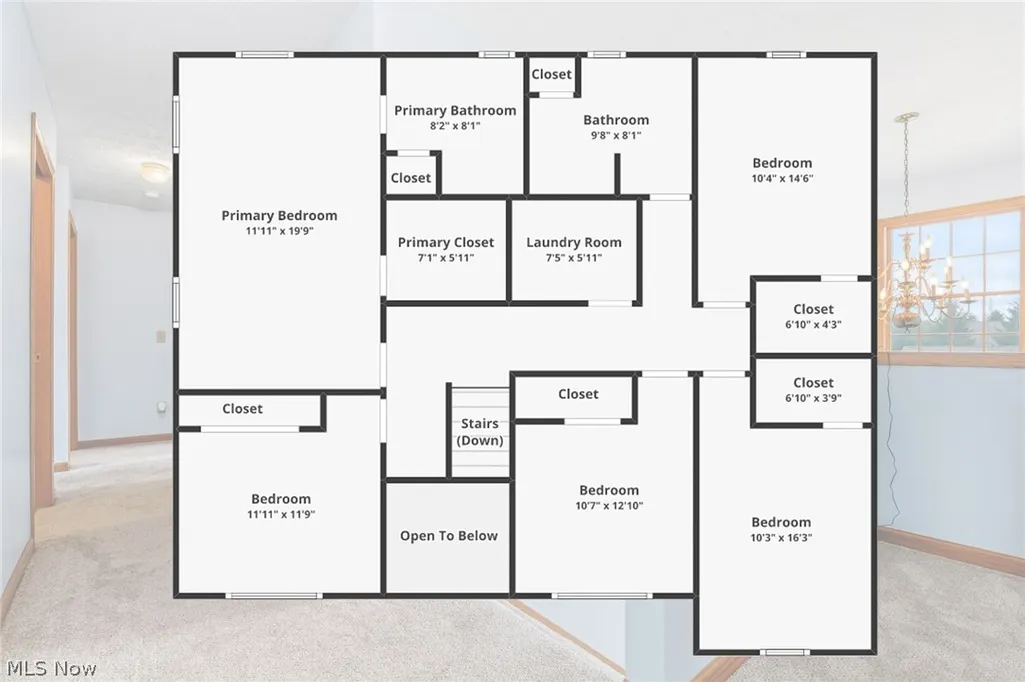
- Bedrooms5
- Full Bathrooms2
- Half Bathrooms1
- Sqr Footage2428
- Lot Size0.2343 Acres
Data Source:
MLSNow
Property Description
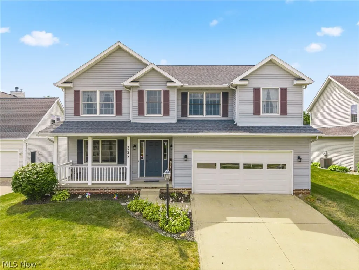
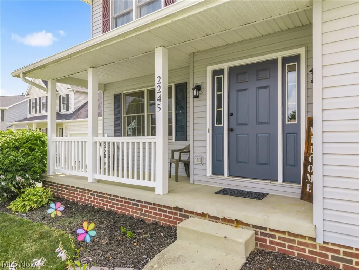
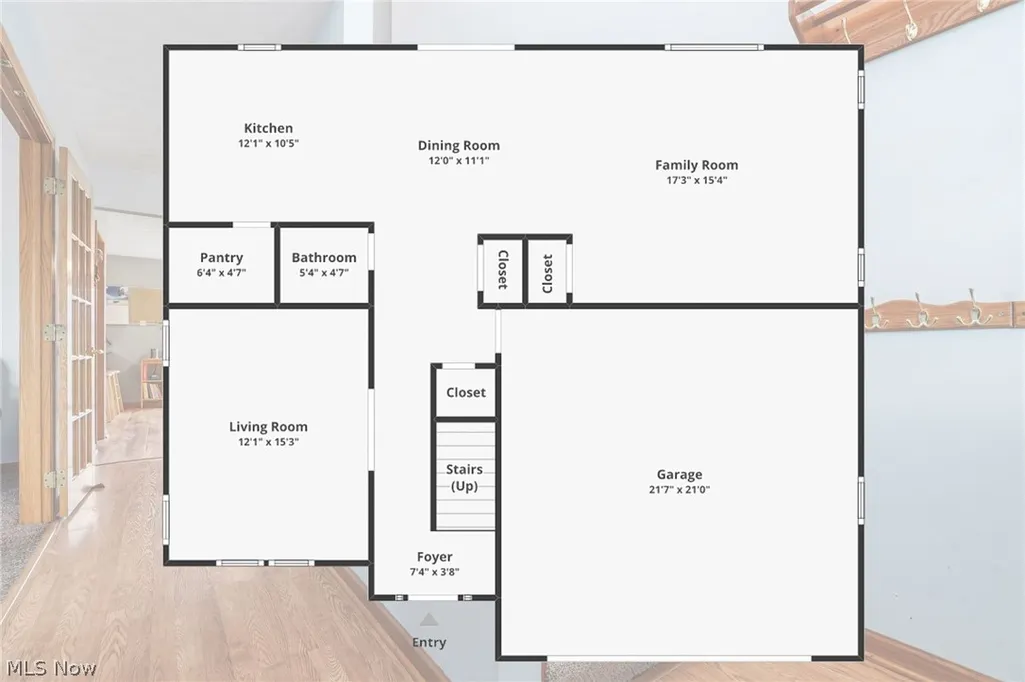
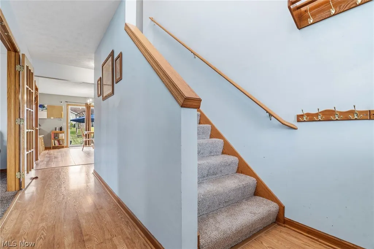
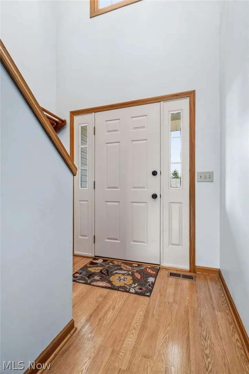
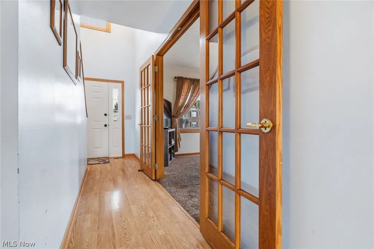
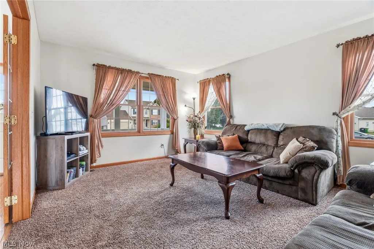
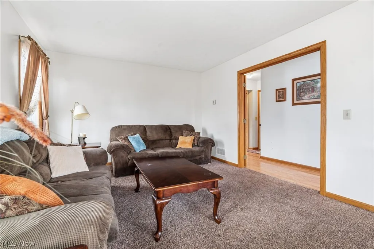
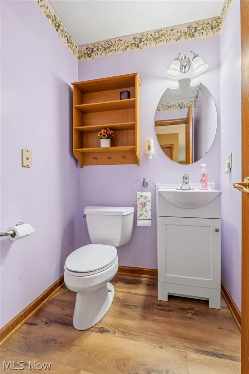
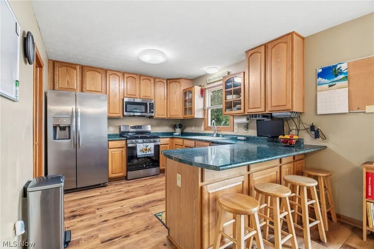
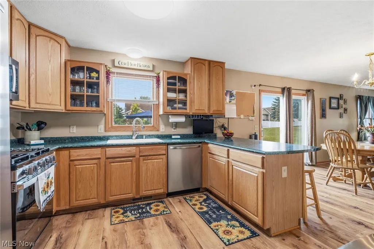
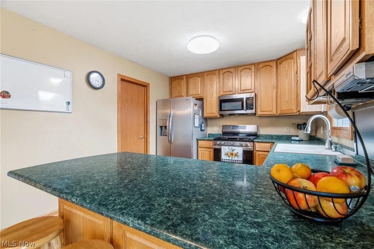
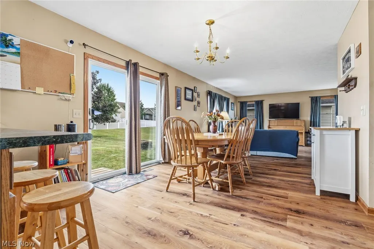
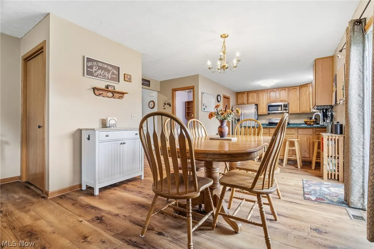
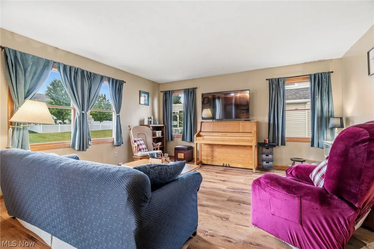
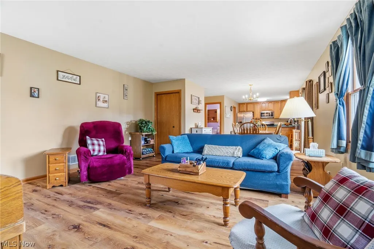
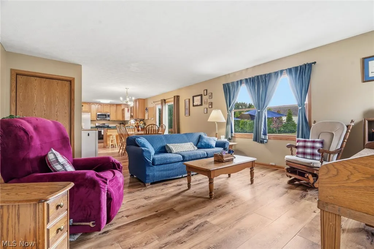
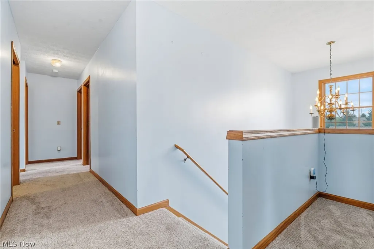
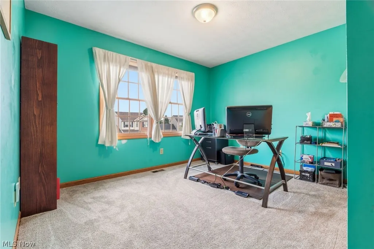
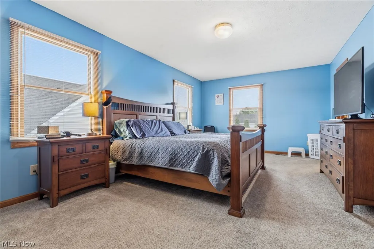
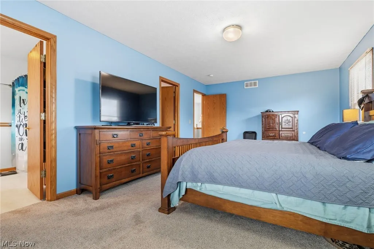
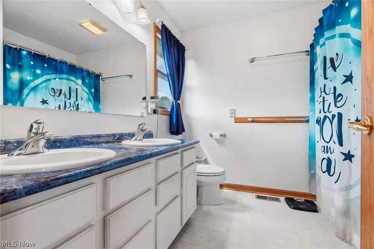
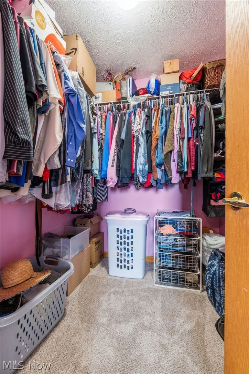
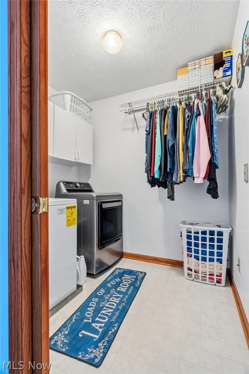
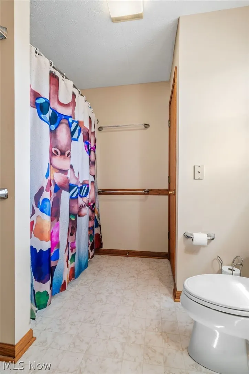
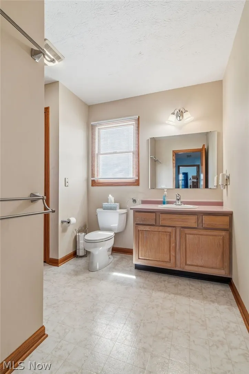
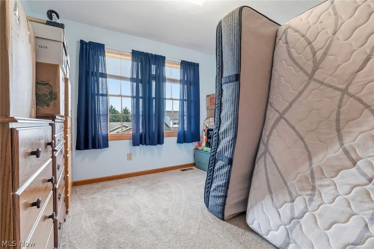
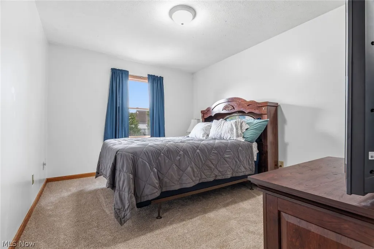
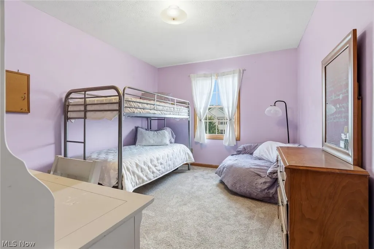
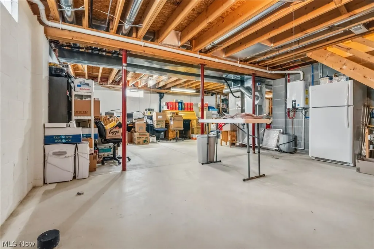
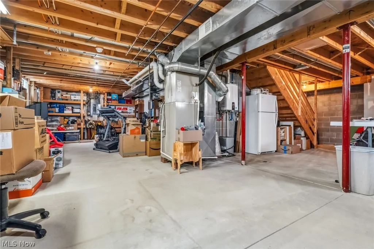
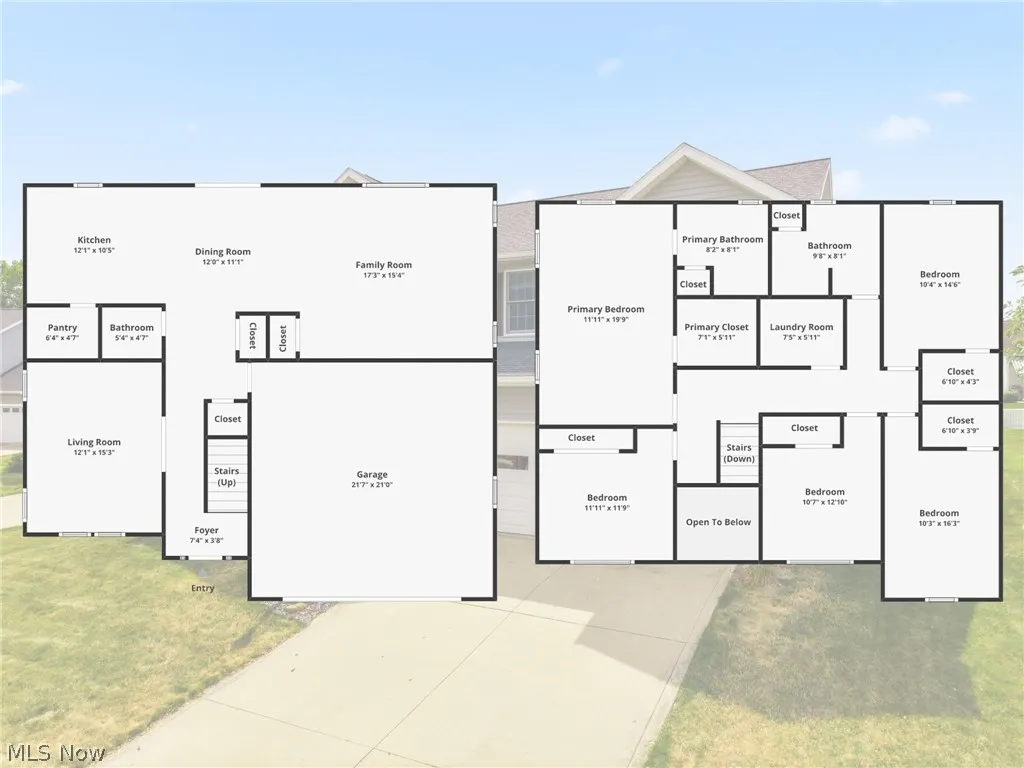
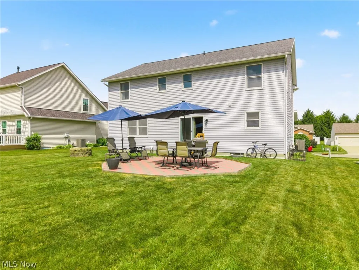
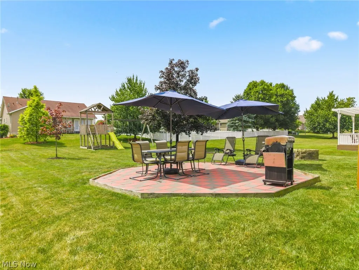
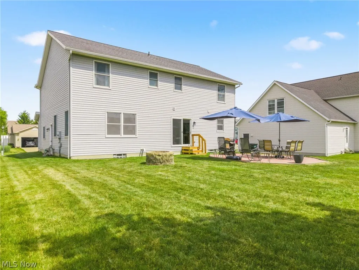
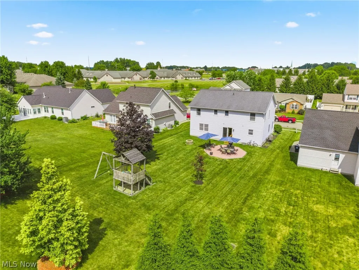
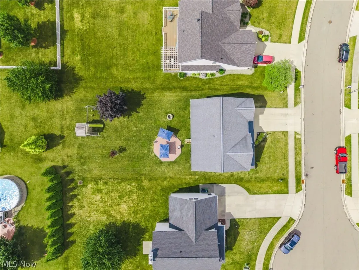
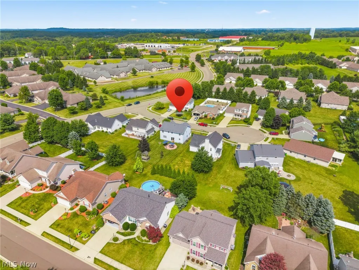
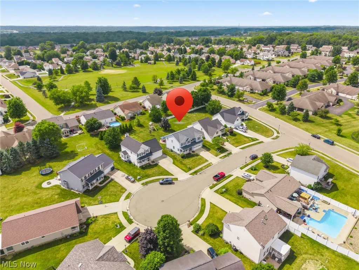
Space to Grow, Room to Gather - Welcome HOME! This spacious 5 bedroom, 2.5 bath home, tucked into a quiet cul-de-sac in the desirable University Village neighborhood of Massillon within the Perry Local School system, has all you could want and more! Offering nearly 2,500 square feet of thoughtfully designed living space, this home combines comfort, functionality, and space for everyone. Tons of windows fill every space with natural light. The open concept layout creates an inviting flow through the main living areas, while the additional living room with french doors could easily be used as a home office or den. The kitchen provides the ultimate in convenience with stainless appliances (all less than 2 years old), a large walk in pantry, and a breakfast bar. Open to the roomy dining area with sliding doors to the large back yard, and the family room beyond, this one is MADE for cooking, baking, entertaining and visiting with guests...seamlessly. A half bath, entry to the garage and the full basement round out the first floor. From the 2 story foyer, head upstairs to 5 spacious bedrooms, including the primary with walk in closet and full bath plus an additional full bath with linen closet off the hallway. Tucked behind a pocket door, you'll love the ultra convenience of the second floor laundry room. The full, unfinished basement, with its high ceilings and plumbing already in place for an additional full bath, offers a prime opportunity to finish it to suit your every wish! Highlights include: demand hot water system, new LVP flooring through most of the first floor (2026), new carpeting-stairs and second floor (2026), new dishwasher and microwave (2026) Schedule your private showing today!
| Price History | |
|---|---|
| 7/9/2026 | Listed $389,000 |
| 9/5/2026 | 4$374,900 |
General Features
| Sewer | Public Sewer |
|---|---|
| Heating | Forced Air,Gas |
| Cooling | Central Air |
| Possession | Negotiable |
| Roof | Asphalt,Fiberglass |
| Appliances | Dryer,Dishwasher,Microwave,Range,Refrigerator,Washer |
| HOA Fee | 185 |
| Garage Spaces | 2 |
| Association Fee Includes | Common Area Maintenance |
| Patio/Porch Features | Front Porch,Patio |
| Architectural Style | Traditional |
| Construction Materials | Frame,Vinyl Siding |
| Year Built | 2002 |
| View | Neighborhood |
| Stories Count | 2 |
| Township | Massillon |
| Levels | Two |
| Property Subtype | Single Family Residence |
| Tax Year | 2025 |
| Assoc Fee Paid Per | Annually |
| County | Stark |
| Property Type | Residential |
| HOA | true |
| Attached Garage | true |
| Contingency | House Sale |
| Subdivision Name | University Village |
| Garage Y/N | true |
| Full Baths | 2 |
| Status | Contingent |
| Directions | From Richville Dr, turn onto Ohio State Dr SE, left onto Rio Grande, property is on right |
| ModificationTimestamp | 2026-09-08T14:22:01.520-00:00 |
| City | Massillon |
| Association Name | University Village of Massillon |
| High School District | Perry LSD Stark- 7614 |
| Lot Size Units | Acres |
| Carport Y/N | false |
| Land Lease Y/N | false |
| Tax Annual Amount | 3169.76 |
| Home Warranty Y/N | false |
| Living Area Units | Square Feet |
| Standard Status | Active Under Contract |
| Occupancy Type | Owner |
| Middle/Junior School District | Perry LSD Stark- 7614 |
| Elementary School District | Perry LSD Stark- 7614 |
| Year Built Source | Public Records |
| Virtual Tour | " target="_blank">https://"https://www.zillow.com/view-imx/a69a1eb2-9a7b-491c-a048-d47f39ce5de2?wl=true&setAttribution=mls&initialViewType=pano" width="640" height="360" style="border: 0;" allow="fullscreen"> |
| Property Sub Type Additional | Single Family Residence |
| PostalCity | MASSILLON |
| Legal Description | 15907 WH Muskingum Watershed - 2.00 |
Interior Features
| Interior Amenities | Eat-in Kitchen,Open Floorplan,Pantry,Natural Woodwork |
|---|---|
| Basement | Full,Unfinished,Sump Pump |
| Basement (Y/N) | true |
| Air Conditioning Y/N | true |
| Heating Y/N | true |
| Window Features | Wood Frames |
| Fireplace Y/N | false |
| Above Grade Finished Area | 2428 |
| Half Baths | 1 |
| Laundry Features | Upper Level |
| Total Bedrooms | 5 |
| Main Level Bathrooms | 1 |
| Above Grade Finished Area Source | Assessor |
| Total Baths | 3 |
Exterior Features
| Exterior Amenities | Fire Pit |
|---|---|
| Parking Features | Attached,Driveway,Garage |
| Water Source | Public |
| Lot Size Area | 0.2343 |
| Foundation Details | Block |
| Lot Size Acres | 0.2343 |
| Lot Size Source | Public Records |
| Waterfront Y/N | false |
Amenities
- Foreclosure
- Views
- Short Sale
- New Construction
- Adult 55+
- Lease To Own
- No HOA Fees
- Furnished
- Primary On Main
- Air Conditioning
- Seller Finance
- Green
- Fixer Upper
- Horse
- Golf
- Fireplace
- Deck
- Garage
- Basement
- Pool
Property vs Single Family Average in 44646
Price
Taxes
Year Built

 © MLS Now, INC - Northern Ohio Regional Multiple Listing Service All information deemed reliable but not guaranteed. All properties are subject to prior sale, change or withdrawal. Neither listing broker(s) or information provider(s) shall be responsible for any typographical errors, misinformation, misprints and shall be held totally harmless. Listing(s) information is provided for consumer's personal, non-commercial use and may not be used for any purpose other than to identify prospective
 Wheeling Board of REALTORS® All information deemed reliable but not guaranteed. All properties are subject to prior sale, change or withdrawal. Neither listing broker(s) or information provider(s) shall be responsible for any typographical errors, misinformation, misprints and shall be held totally harmless. Listing(s) information is provided for consumer's personal, non-commercial use and may not be used for any purpose other than to identify prospective properties consumers may be interested
