




Address
126 Leewood Farms Road, Wheeling, WV
Price
$ 1,550,000
Property Attributes
- MLS#145334
- TypeSingle Family
- Listing Status Active
- CountyOhio
- CityWheeling
- AreaOglebay
- NeighborhoodLeewood Farms
- Zip26003
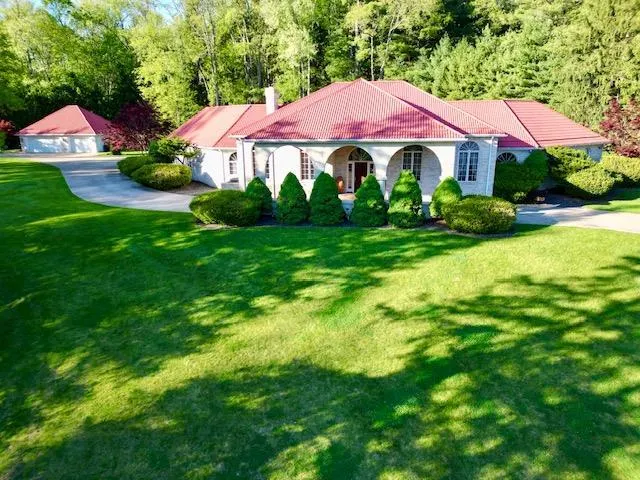
- StyleRanch
- Year Built2004
- Taxes$ 9490
- Price$ 1,550,000
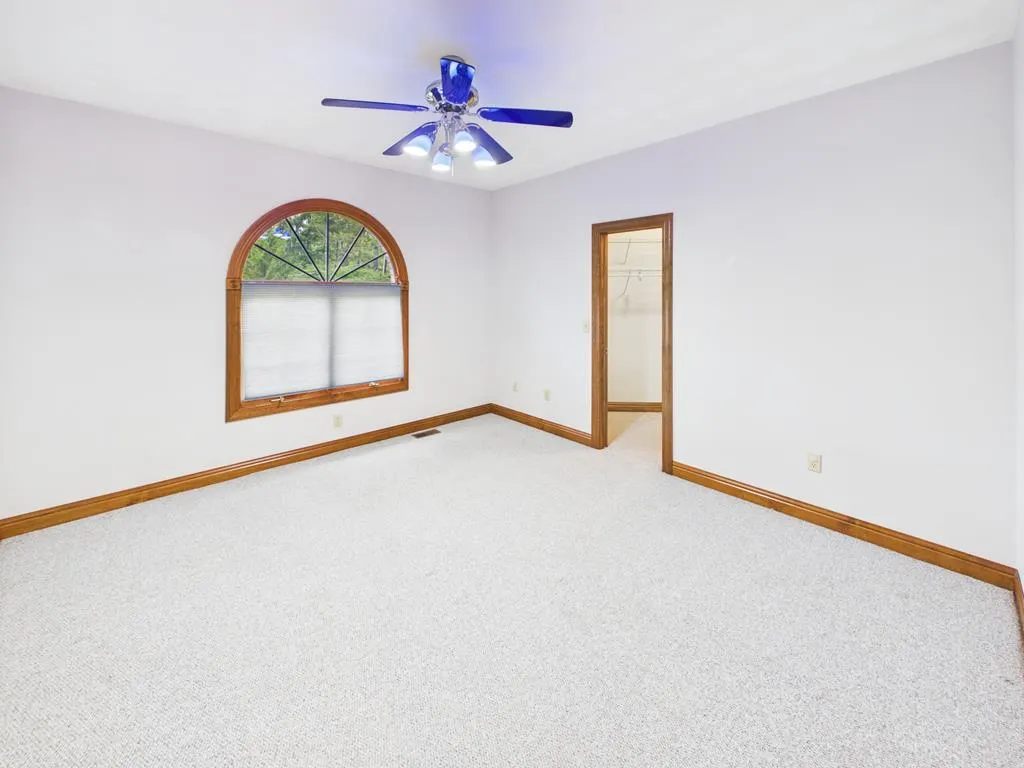
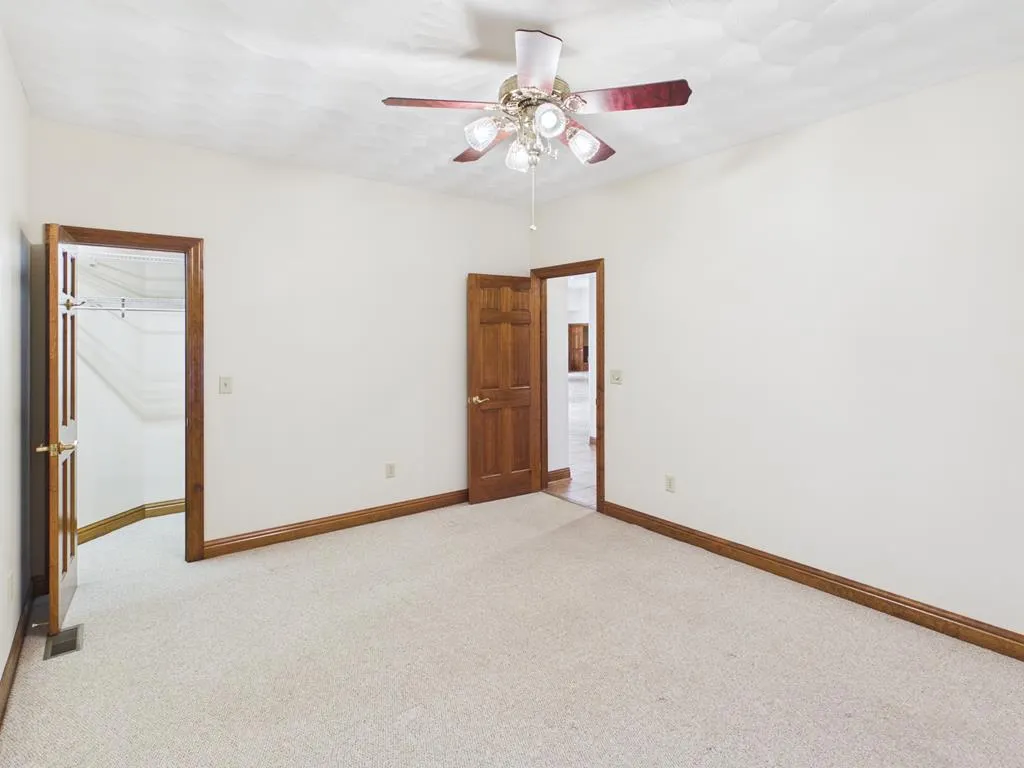
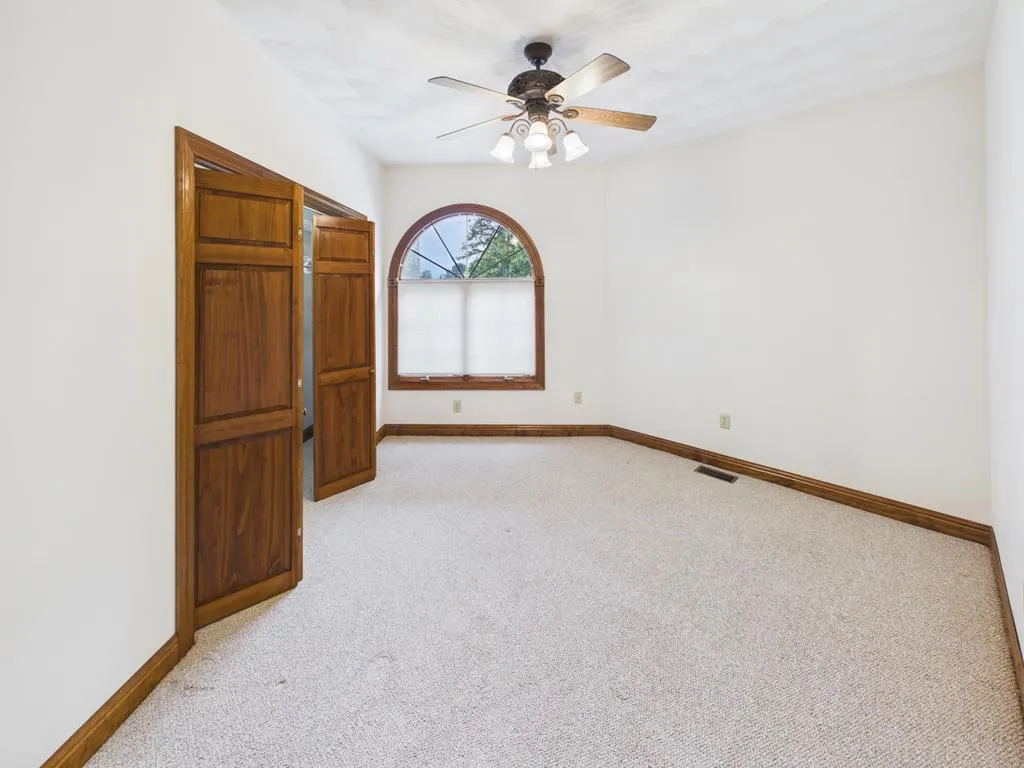
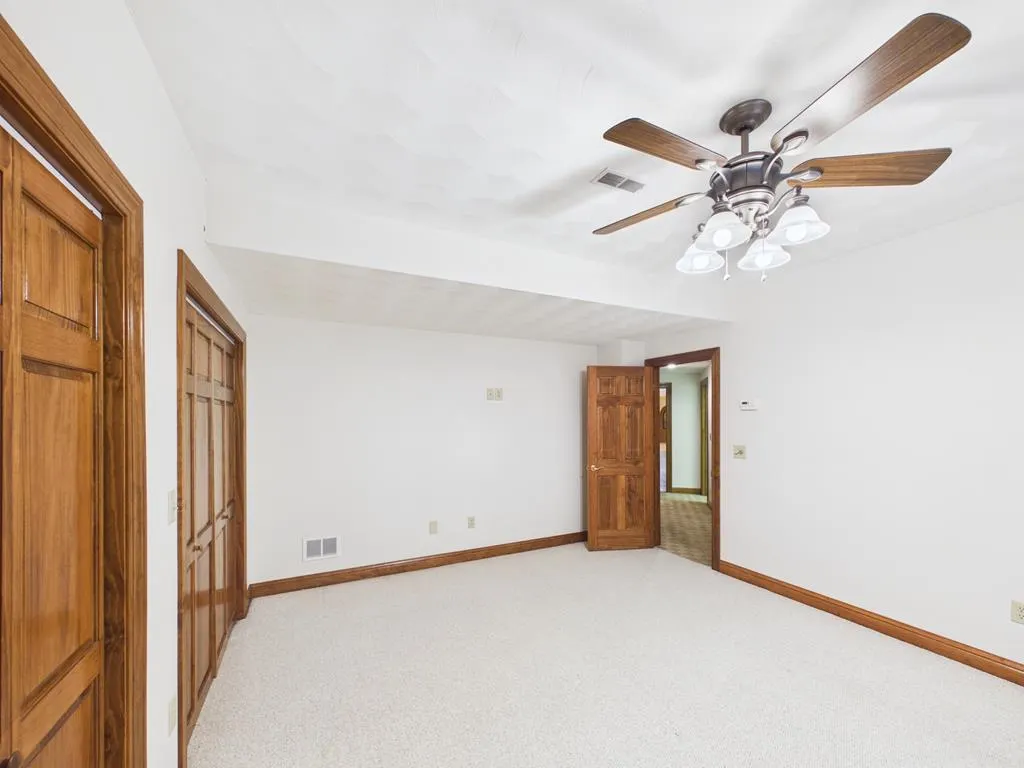
- Bedrooms6
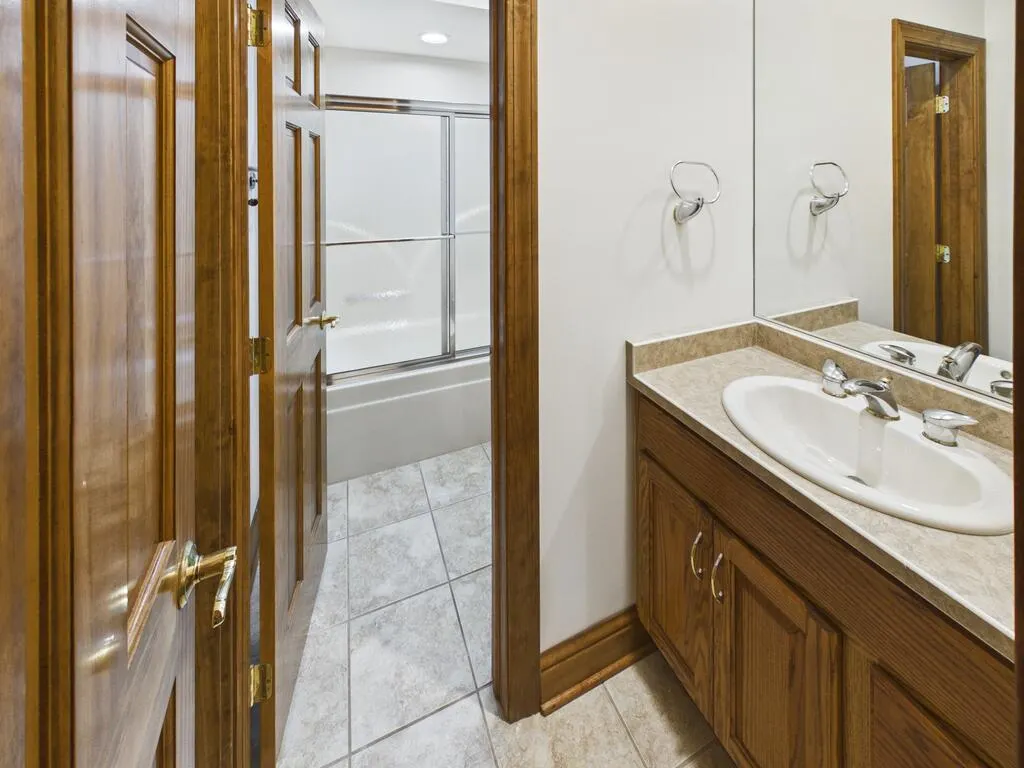
- Full Bathrooms5
- Half Bathrooms1
- Sqr Footage6486
- Lot Size3.15 Acres
Data Source:
Wheeling Board of REALTORS® (WWVMLS)
Property Description
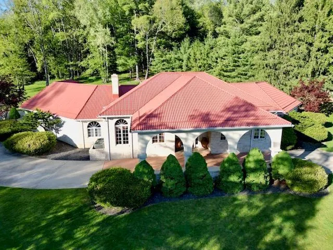
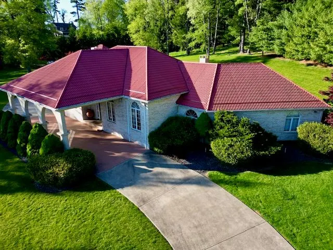
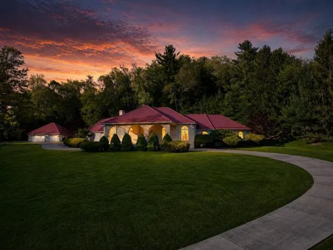
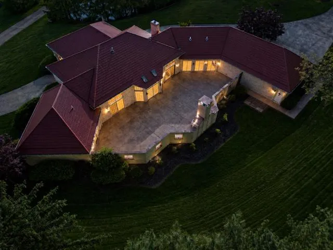
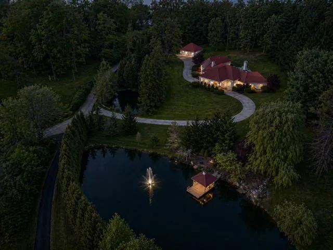
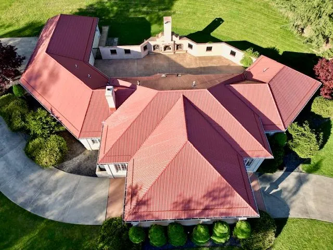
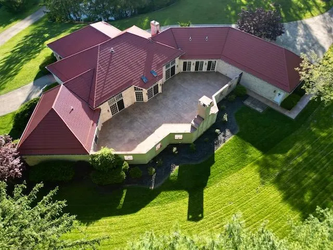
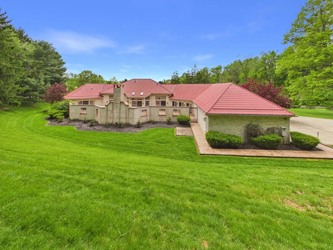
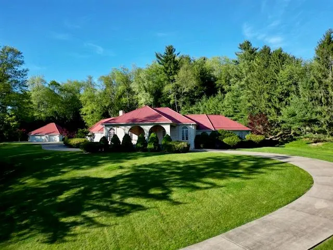
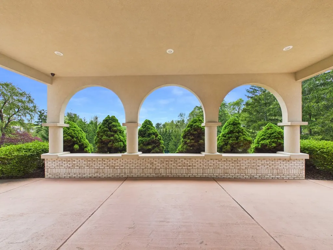
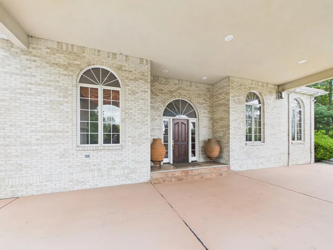
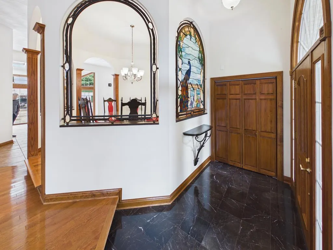
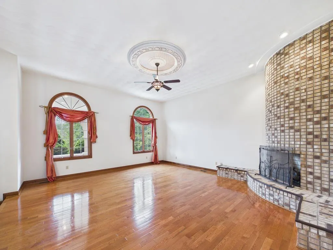
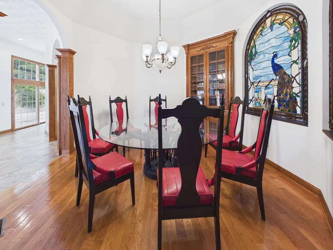
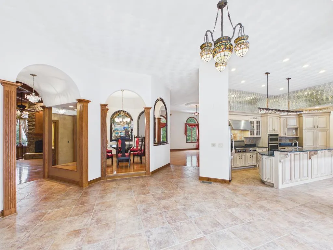
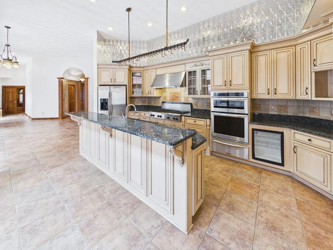
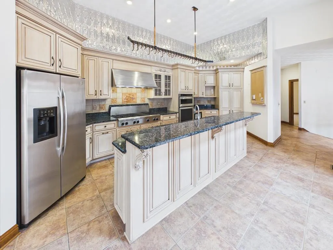
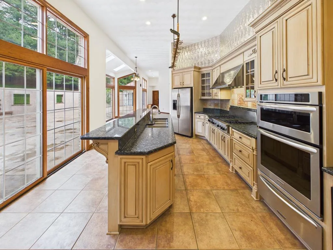
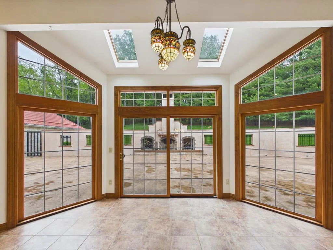
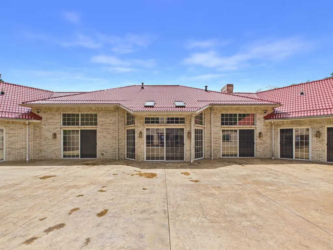
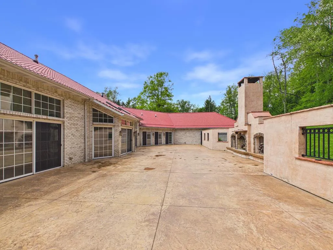
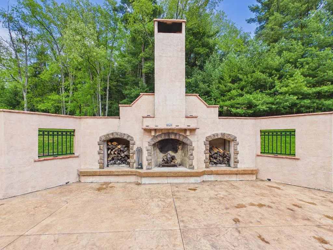
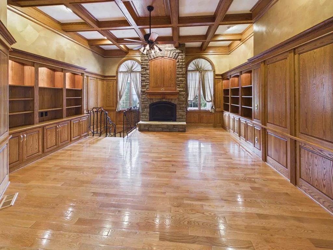
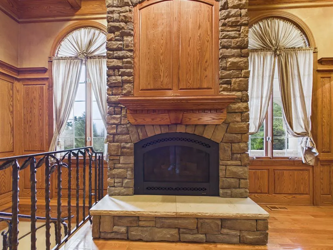
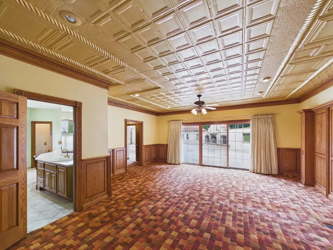
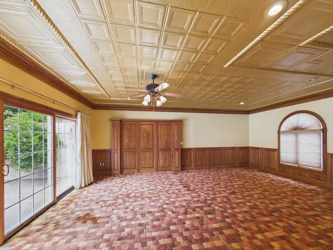
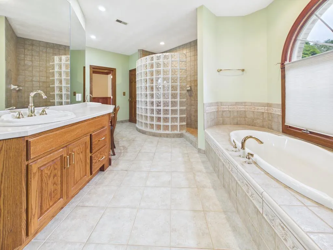
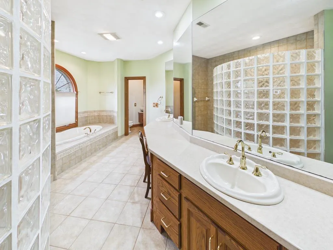
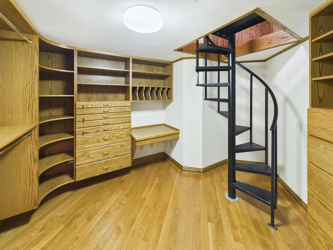
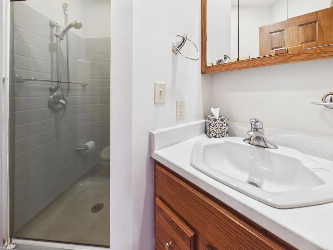
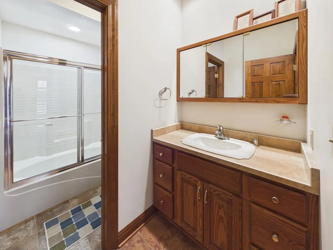
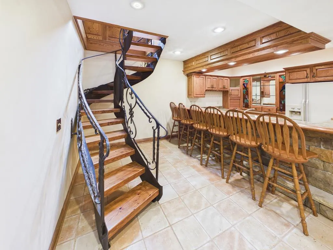
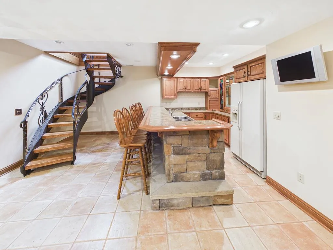
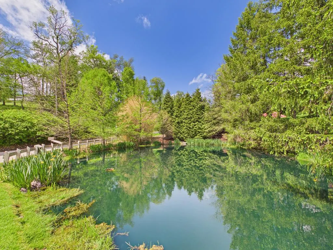
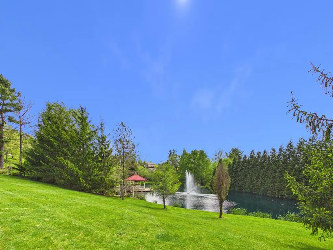
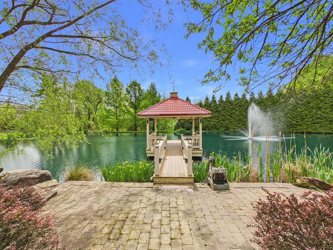
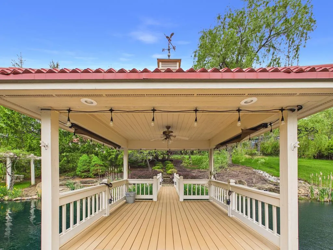
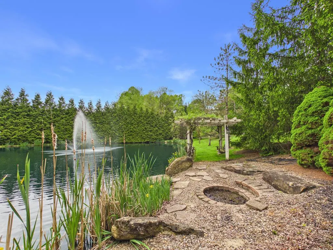
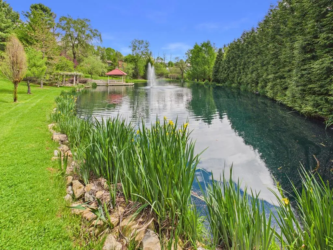
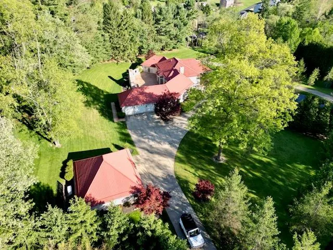
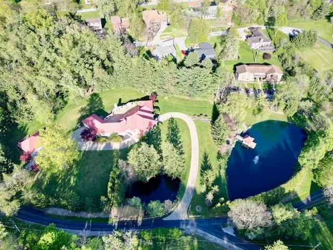
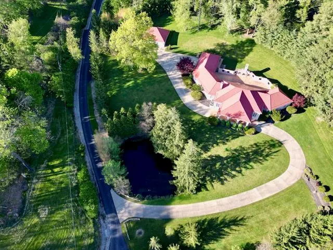
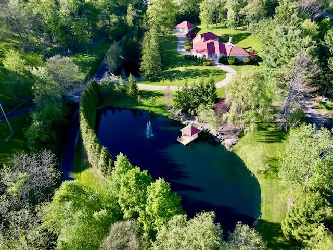
Private estate in one of Wheeling's most sought-after settings, offering nearly 6,500 sq. ft. of refined living. Built in 2004 with six bedrooms and 5.5 baths, this home showcases handcrafted metalwork, custom wood detailing, and sun-filled interiors with updated windows. The open kitchen flows into opulent living and dining spaces. The expansive patio with wood-burning fireplace is designed for entertaining. Set on 3.15 manicured acres with two ponds, charming gazebo, fire pit, and elegant fountain. Attached and detached three-car garages complete this rare offering, delivering privacy, scale, and a true estate setting with exceptional presence and timeless appeal.
| Price History | |
|---|---|
| 9/7/2026 | Listed $1,550,000 |
General Features
| Sewer | County |
|---|---|
| Heating | Heat Pump,Natural Gas |
| Cooling | Central Air,Heat Pump,Attic Fan,Ceiling Fan(s) |
| Possession | Close Of Escrow |
| Roof | Metal |
| Zoning | Residential |
| Construction Materials | Brick |
| Year Built | 2004 |
| Tax Year | 2025 |
| Parcel Number | 0035 0000 0000 |
| County | Ohio |
| Property Type | Residential |
| Attached Garage | true |
| Garage Y/N | true |
| Status | Active |
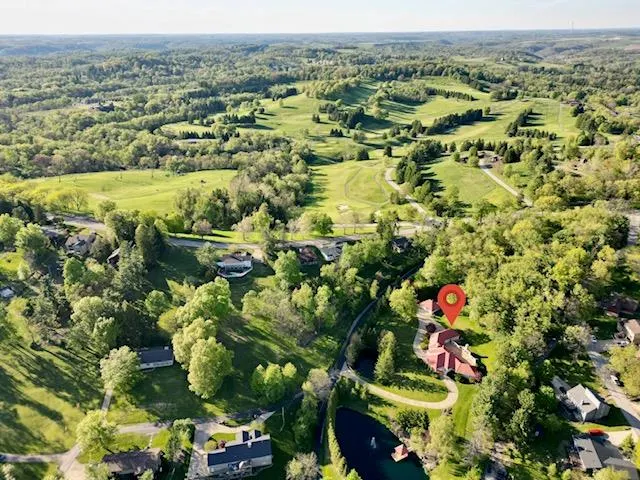
| Directions | Rt. 88 to Oglebay, turn onto Leewood Farms Road (across from the entrance to Oglebay's Speidel Golf Club); First driveway on left. No sign posted. |
| City | Wheeling |
| Disclosures | Yes |
| MLS Area | Oglebay |
| Lot Size Units | Acres |
| Lot Size Square Feet | 137214 |
| Virtual Tour | https://tour.usamls.net/126-Leewood-Farms-Road-Wheeling-WV-26003/unbranded |
| Building Area Units | Square Feet |
| Living Area Units | Square Feet |
| Standard Status | Active |
| Freehold | BBO,IDX |
| Utilities | Cable Available |
| Topography | Sloping |
| High School District | Ohio County |
| Concessions | No |
| Middle/Junior School District | Ohio County |
| Elementary School District | Ohio County |
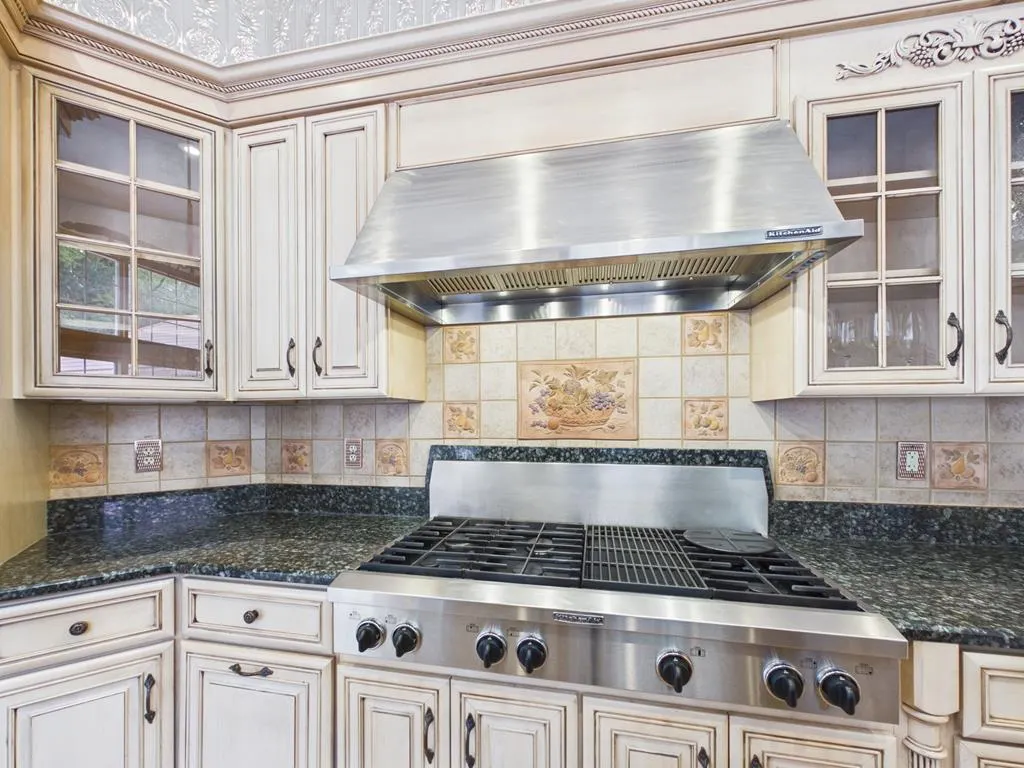
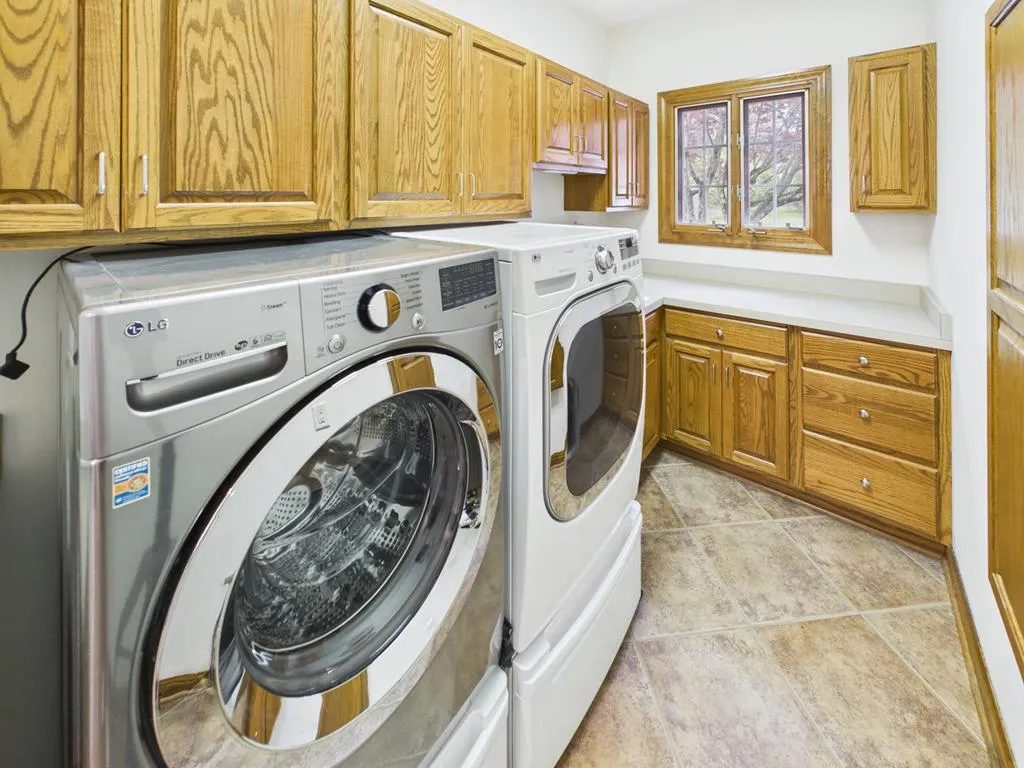
| Appliances | Gas Water Heater,Cooktop,Dishwasher,Disposal,Dryer,Microwave,Wall Oven,Refrigerator,Wine Refrigerator,Washer |
| Patio/Porch Features | Patio |
| Architectural Style | Ranch |
| Levels | One |
| Total Rooms | 9 |
| Full Baths | 5 |
| Occupancy Type | Vacant |
| First Bedroom Level | First |
| First Bedroom Width | 19.25 |
| Security Features | Security System,Smoke Detector(s) |
| Assoc Fee Paid Per | None |
| Subdivision Name | Leewood Farms |
| Other Structures | Gazebo,Shed(s) |
Interior Features
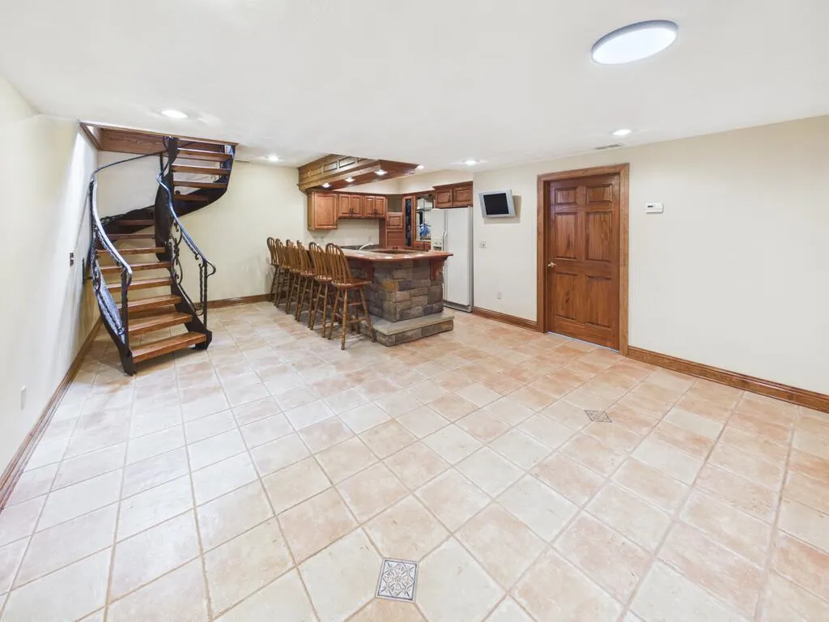
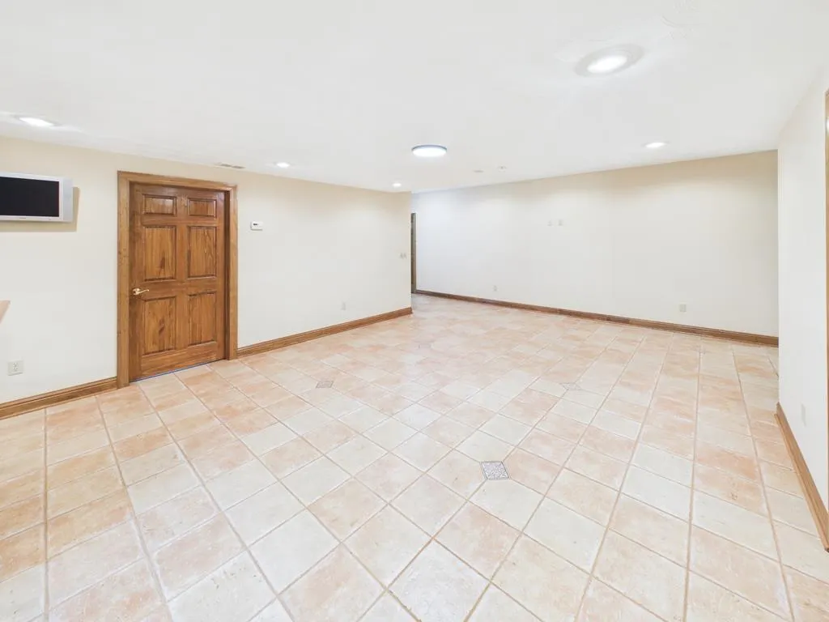
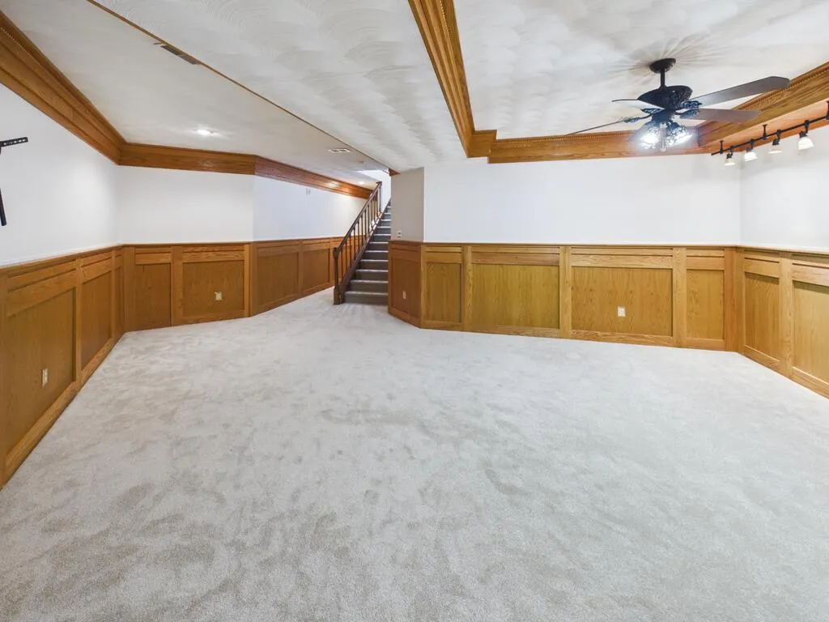
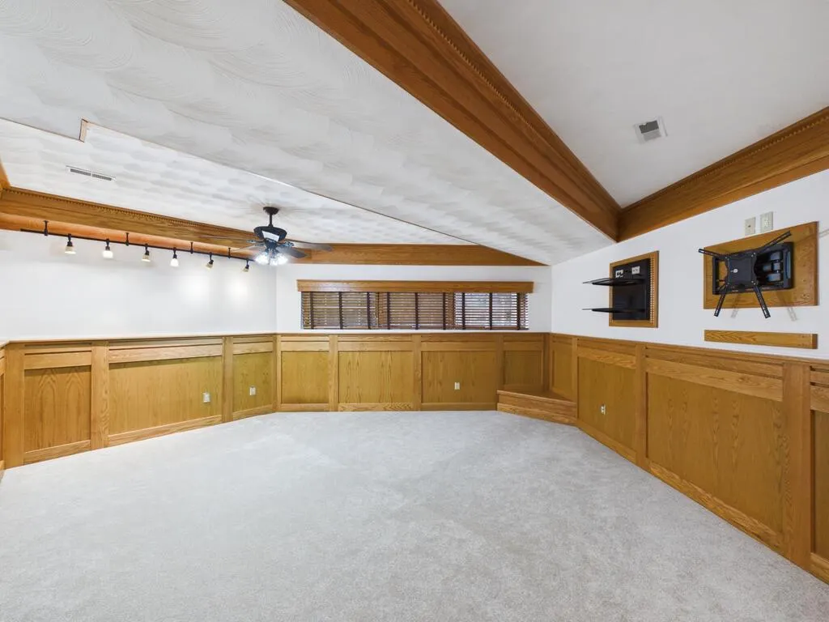
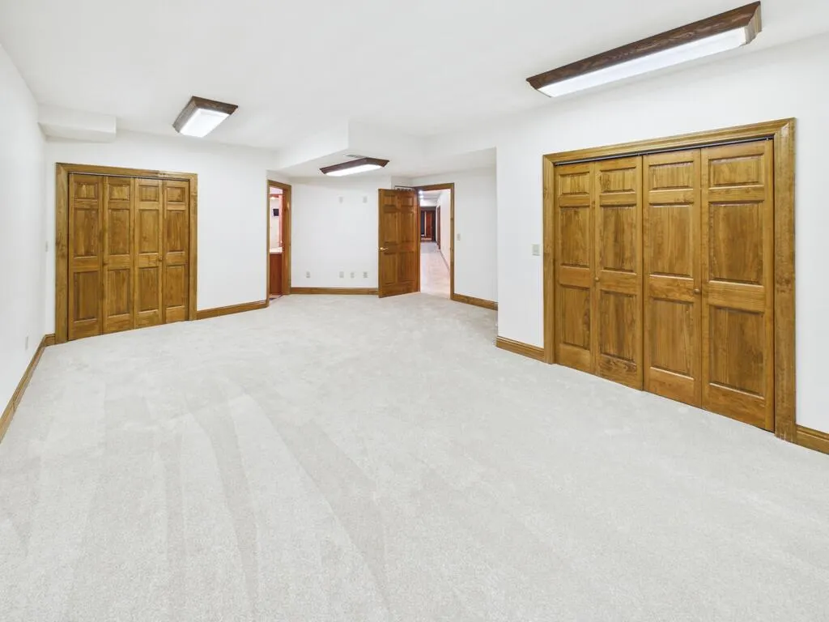
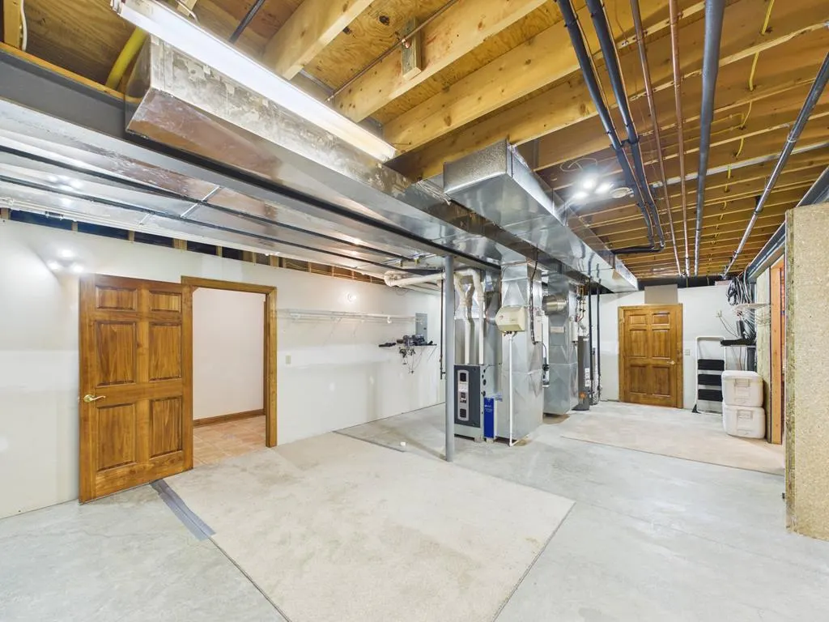
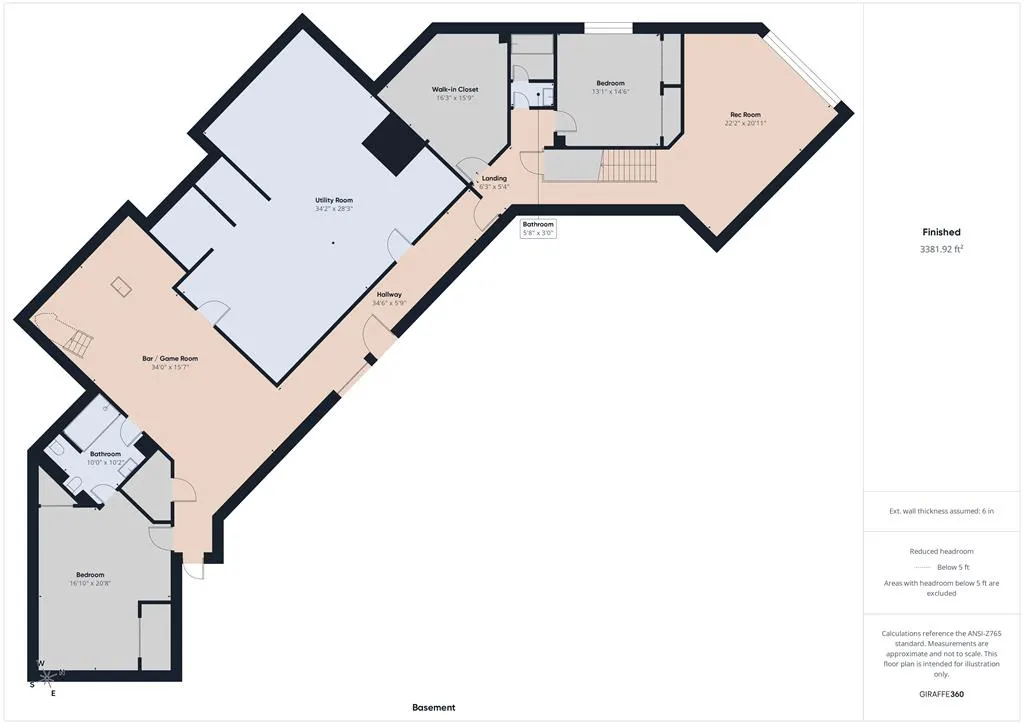
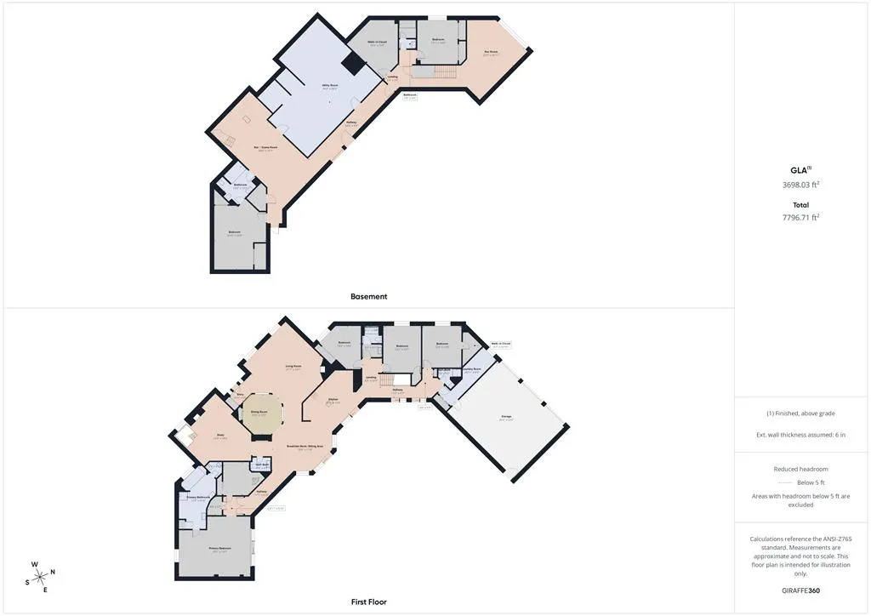
| Basement | Full,Sump Pump |
|---|---|
| Air Conditioning Y/N | true |
| Heating Y/N | true |
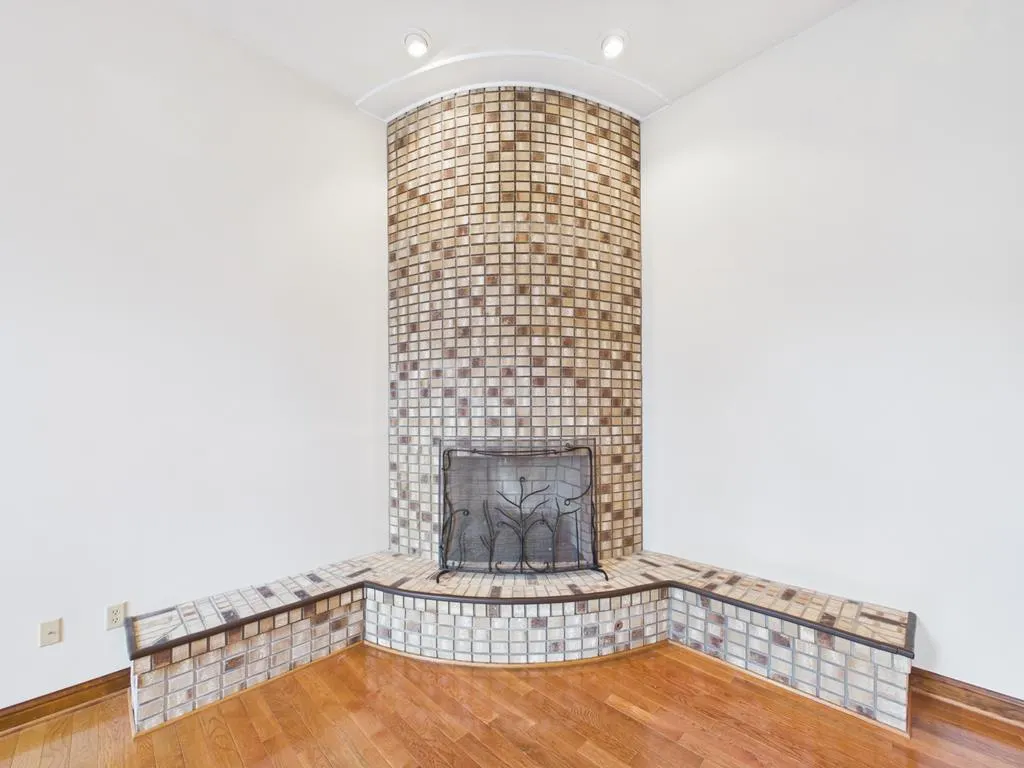
| Fireplace Y/N | true |
| Below Grade Finished Area Unit Type | Square Feet |
| Above Grade Finished Area Unit Type | Square Feet |
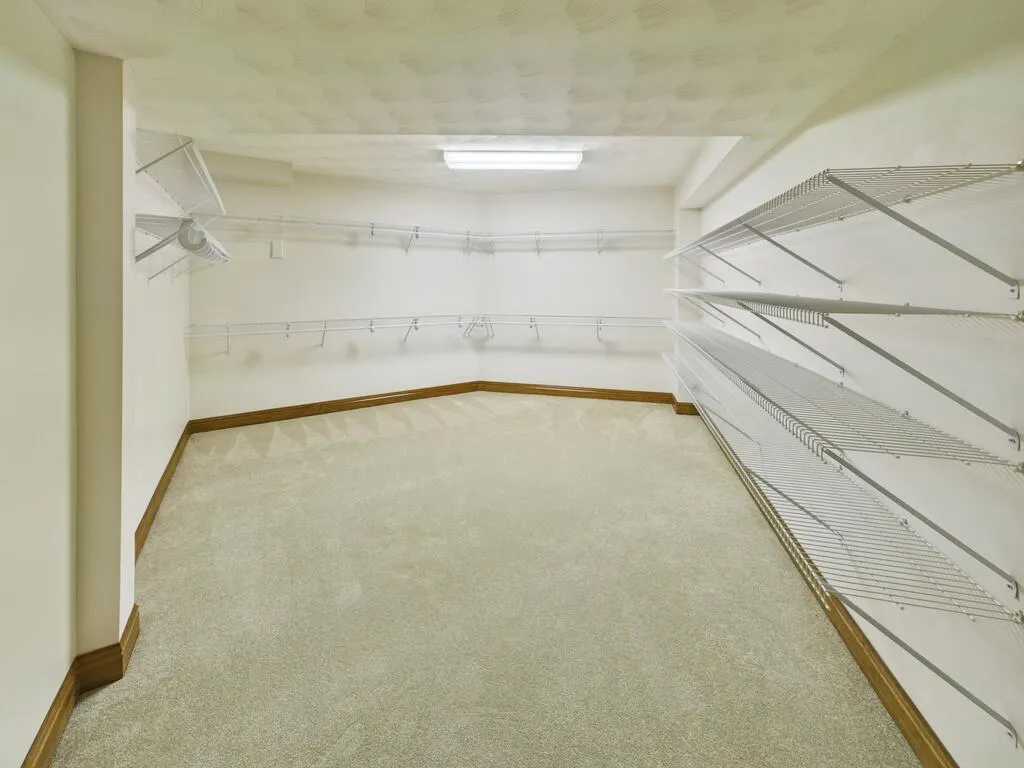
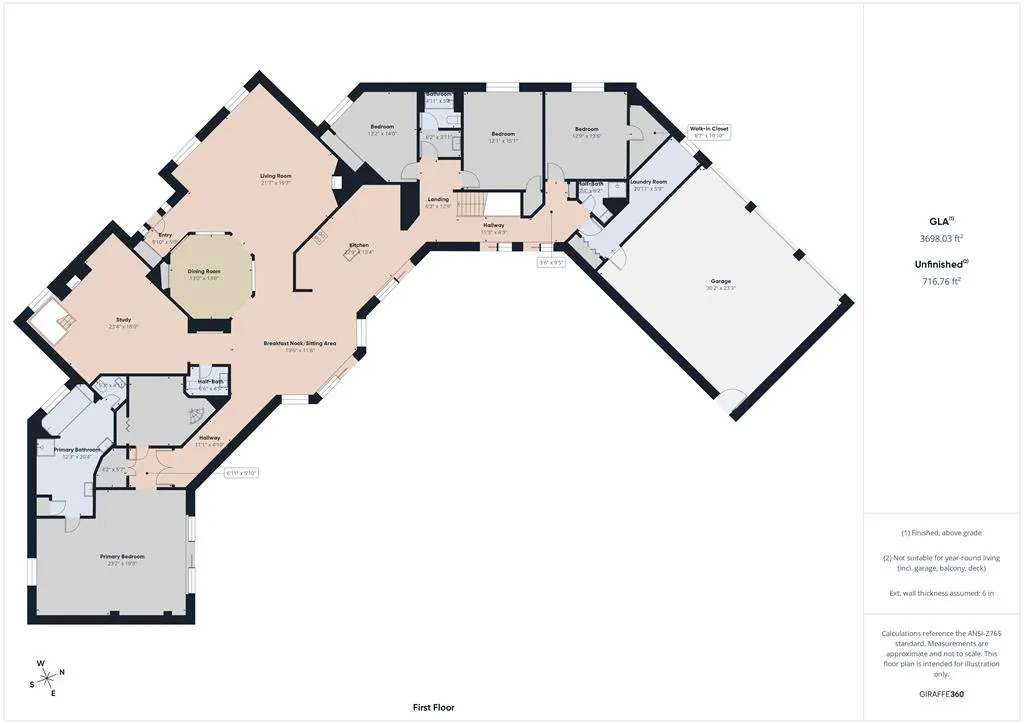
| Interior Amenities | 1st Floor Bedroom,Breakfast Nook,Cathedral Ceiling(s),Pantry,Walk-In Closet(s),Wet Bar,Workshop Area |
| Flooring | Carpet,Hardwood |
| Fireplace Features | 2,Gas Log |
| Kitchen Level | First |
| Window Features | Skylight(s) |
| Above Grade Finished Area | 3311 |
| Half Baths | 1 |
| Laundry Features | 1st Floor Laundry |
| Total Bedrooms | 6 |
| Below Grade Finished Area | 2207 |
| Living Room Level | First |
| Total Baths | 6 |
| Kitchen Area | 303.3333 |
| Kitchen Description | Flooring (Tile) |
| Kitchen Length | 22.75 |
| Kitchen Width | 13.3333 |
| Primary on Main | 184.3333 |
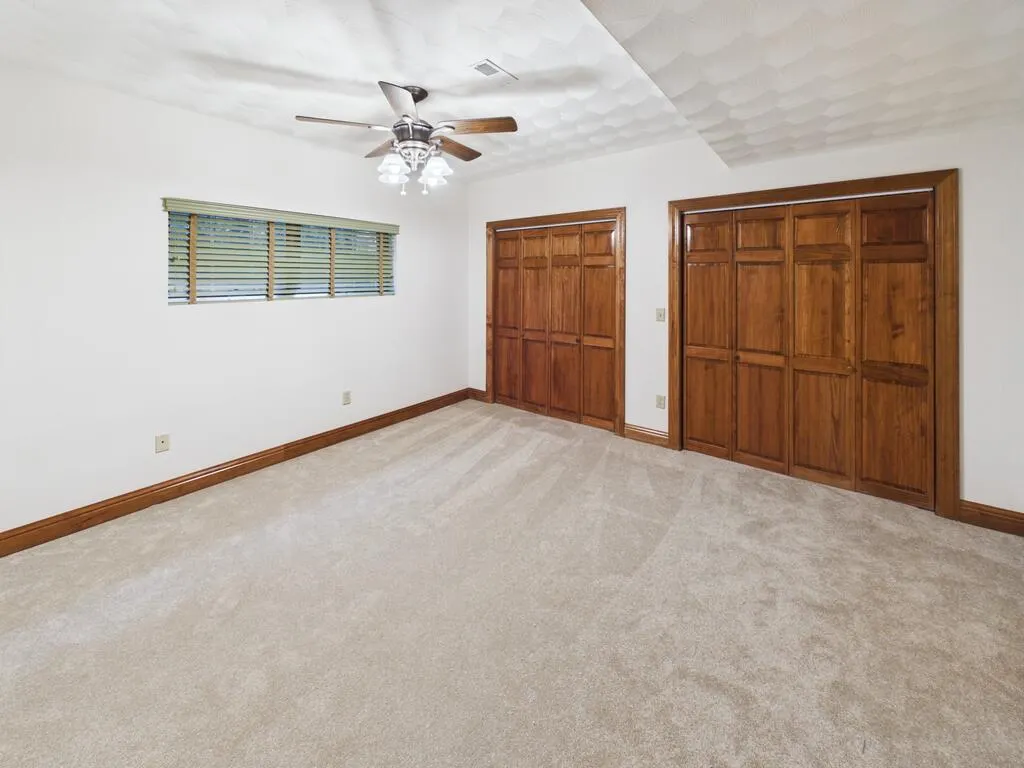
| Second Bedroom Length | 14 |
| Second Bedroom Width | 13.1667 |
| Dining Room Area | 13 |
| Dining Room Width | 13 |
| Living Room Area | 422.6736 |
| Living Room Length | 21.5833 |
| Living Room Width | 19.5833 |
| Dining Room Level | First |
| Dining Room Area | 169 |
| Second Bedroom Level | First |
| Bathroom 1 Level | First |
| Bathroom 2 Level | First |
| Bedroom 3 Area | 182.2569 |
| Bedroom 3 Length | 15.0833 |
| Bedroom 3 Width | 12.0833 |
| Bedroom 3 Level | First |
| Total Fireplaces | 2 |
| Bedroom 4 Area | 172.125 |
| Bedroom 4 Length | 13.5 |
| Bedroom 4 Width | 12.75 |
| Bedroom 4 Level | First |
| Bathroom 3 Level | First |
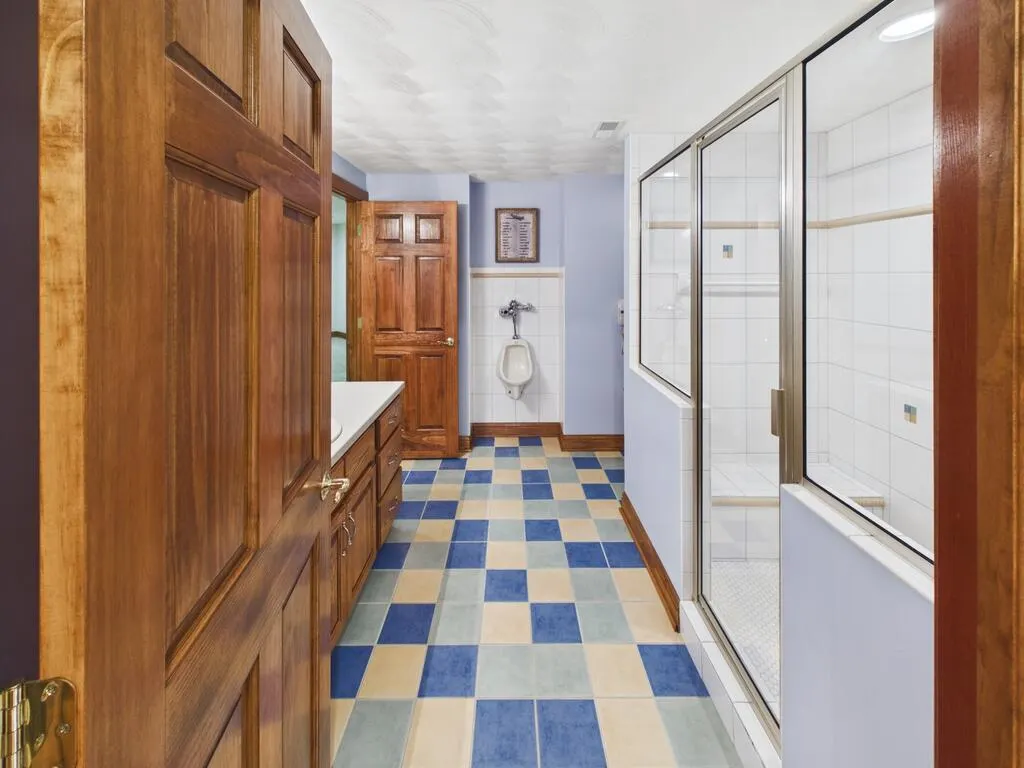
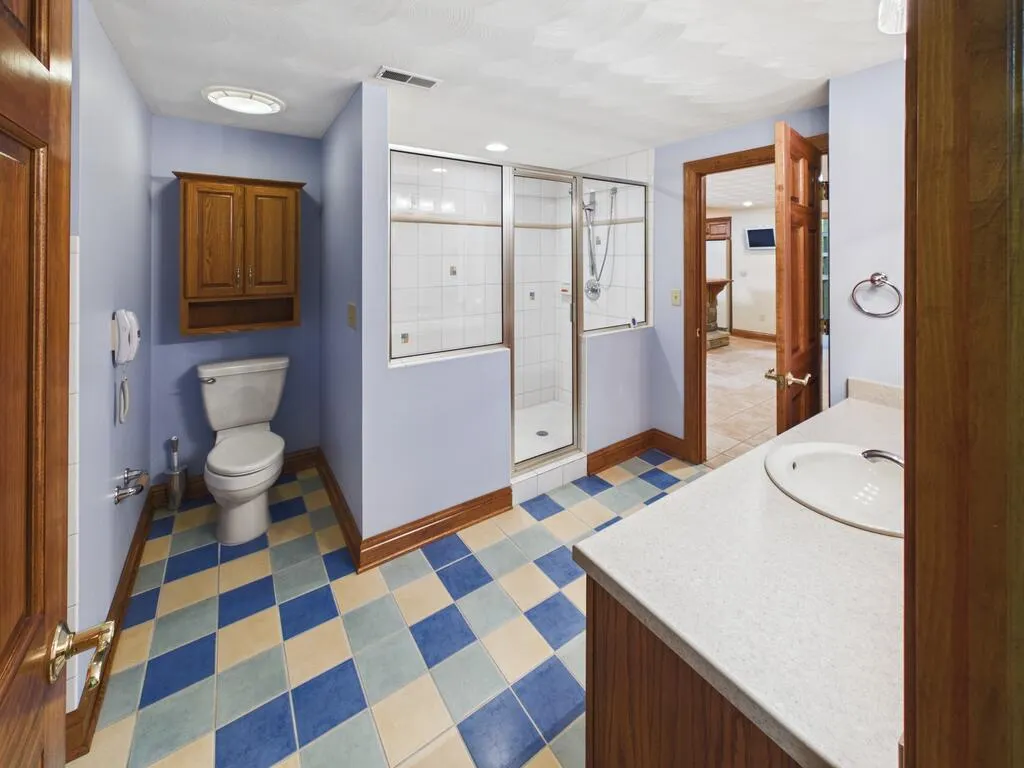
| Bathroom 4 Level | Lower |
Exterior Features
| Water Source | County |
|---|---|
| Lot Size Area | 3.15 |
| Foundation Details | Concrete Perimeter |
| Building Area Total | 6486 |
| Lot Size Acres | 3.15 |
| Horse Y/N | false |
| Lot Features | Landscaped,Large Trees |
| Exterior Amenities | Fire Pit |
| Parking Features | 4+ Car,Attached,Detached,Concrete Driveway,Circular Driveway |
| Fencing | Fence Section |
| Road Frontage Type | Private Road |
| Other Equipment | Generator |
Amenities
- Foreclosure
- Views
- Short Sale
- New Construction
- Adult 55+
- Lease To Own
- No HOA Fees
- Furnished
- Primary On Main
- Air Conditioning
- Seller Finance
- Green
- Fixer Upper
- Horse
- Golf
- Fireplace
- Deck
- Garage
- Basement
- Pool
Property vs Single Family Average in 26003
Price
Taxes
Year Built

 Wheeling Board of REALTORS® All information deemed reliable but not guaranteed. All properties are subject to prior sale, change or withdrawal. Neither listing broker(s) or information provider(s) shall be responsible for any typographical errors, misinformation, misprints and shall be held totally harmless. Listing(s) information is provided for consumer's personal, non-commercial use and may not be used for any purpose other than to identify prospective properties consumers may be interested
