
Open House Sat, Sep 19th 12:00 PM - 02:00 PM


Address
3838 Georgia Street Nw, Massillon, OH
Price
$ 238,900
Property Attributes
- MLS#5245244
- TypeSingle Family
- Listing Status Active
- CountyStark
- CityMassillon
- NeighborhoodDa-Cin-Lo
- Zip44646
- Style
- Year Built1975
- Taxes$ 2680
- Price$ 238,900
- Bedrooms5
- Full Bathrooms2
- Half Bathrooms0
- Sqr Footage1032
- Lot Size0.31 Acres
Data Source:
MLSNow
Property Description
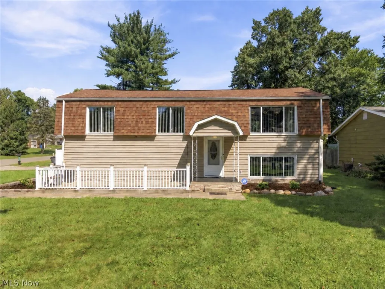
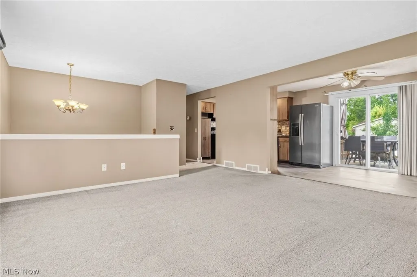
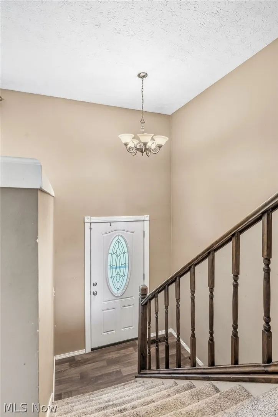
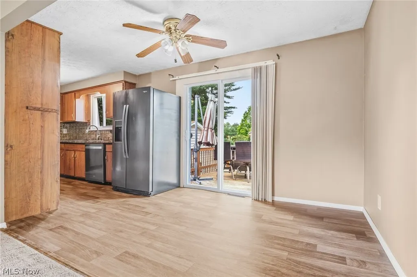
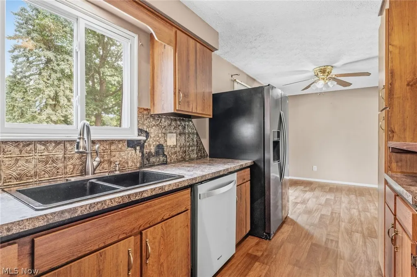
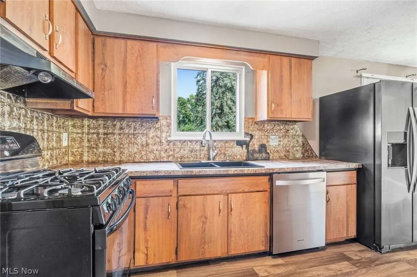
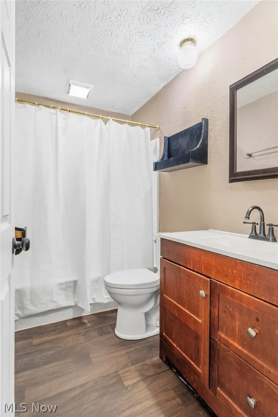
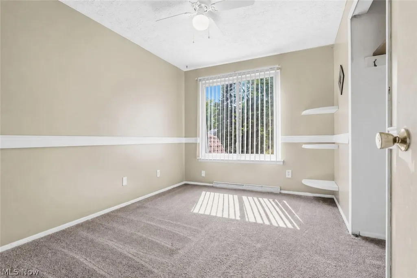
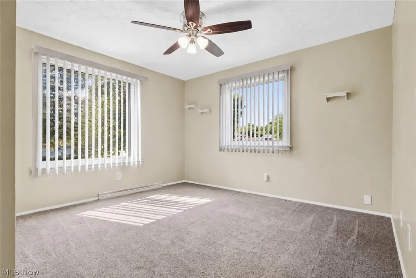
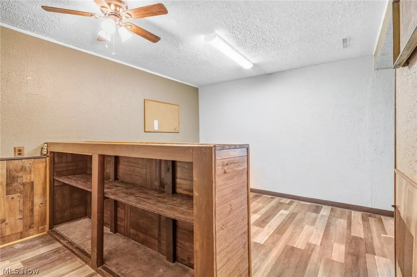
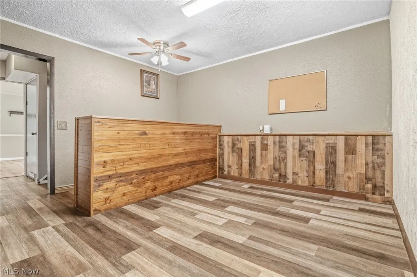
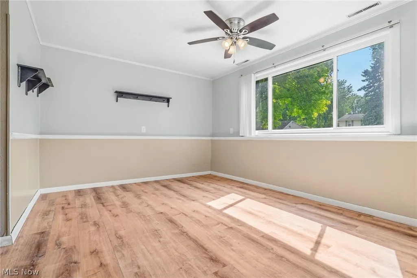
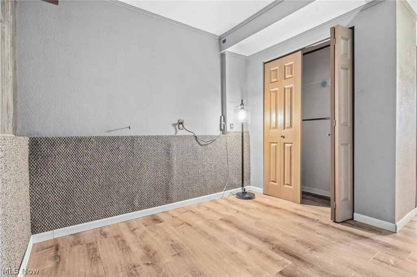
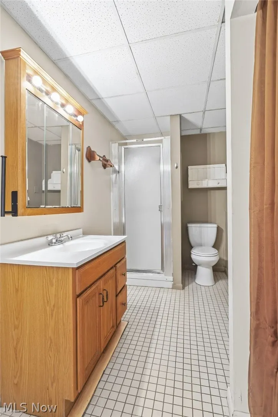
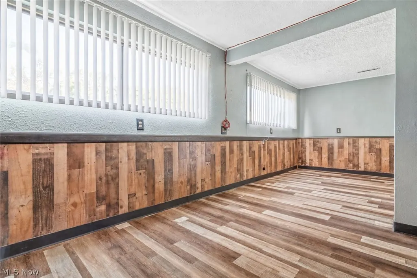
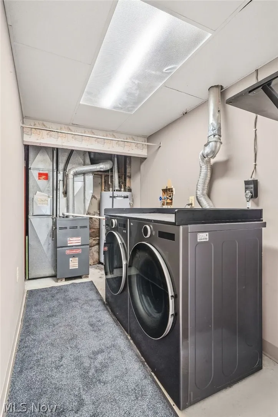
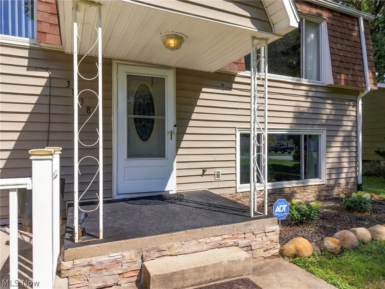
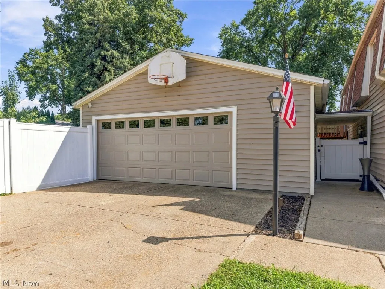
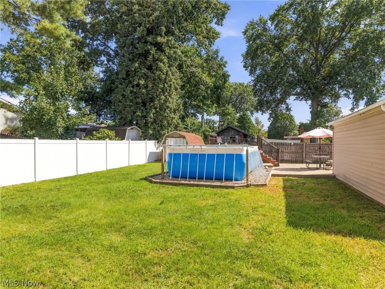
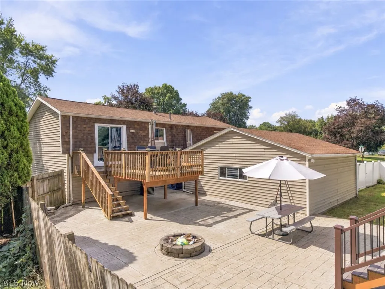
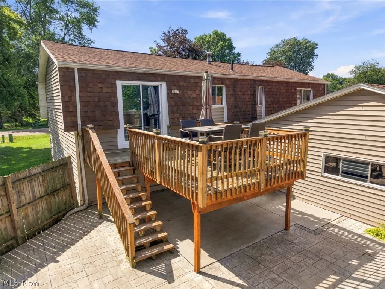
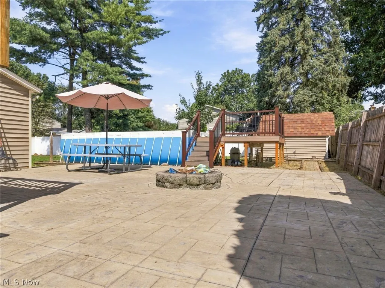
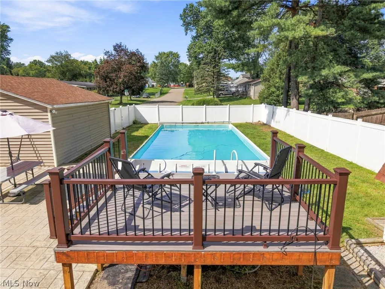
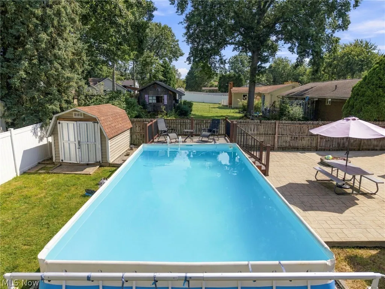
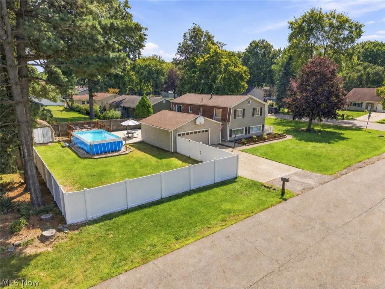
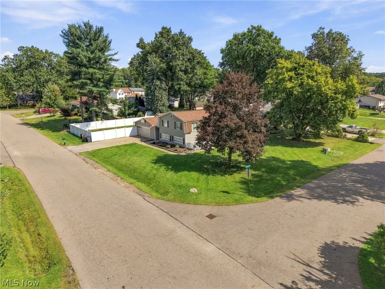
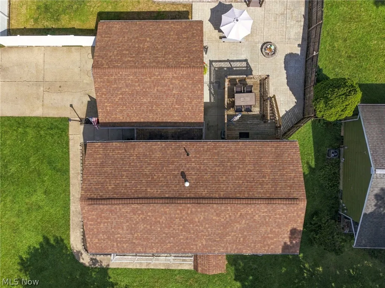
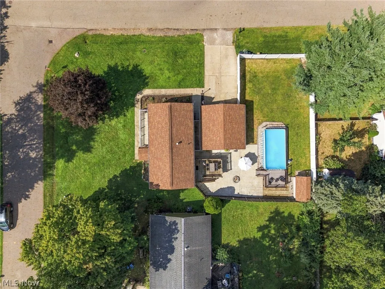
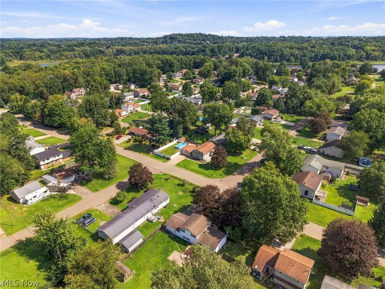
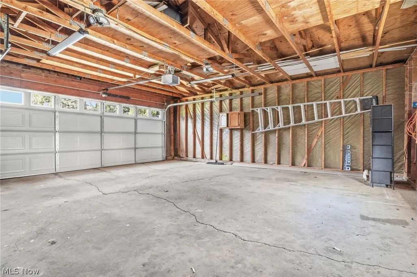
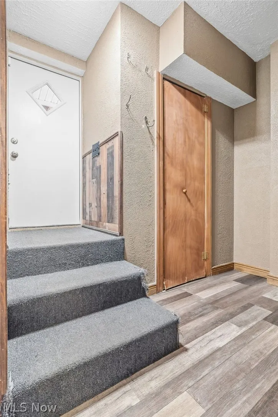
*Interior photos coming on 9/16/26* From busy weekday mornings to relaxed evenings at home, this spacious five-bedroom bi-level offers room to gather, spread out, and recharge! The oversized detached two-car garage features a new garage door in 2026 and covered access to the house, making grocery trips and rainy-day arrivals a little easier. Inside, the spacious living room, fully applianced kitchen, and dining area provide a welcoming place for meals, homework, and catching up at the end of the day. Three bedrooms and a full bathroom with a new shower insert complete the upper level. Downstairs, the primary suite features a full bathroom and sitting area, offering a comfortable retreat after a full day. The lower level also includes a laundry room with a newer black stainless LG washer and dryer, an additional sitting area, a bar area, and a fifth bedroom with flexibility for guests, hobbies, or working from home. Step outside to a backyard made for enjoying your time together, fully enclosed by privacy fencing and featuring a 25-by-10-foot above-ground pool with a composite deck, a stamped concrete patio with a built-in firepit, shed, and a separate deck with sliding-door access to the house. A covered lower-level walkout provides convenient access to the garage and backyard. Whether it’s a quick swim after work, dinner on the deck, or a quiet evening around the fire, there’s plenty to look forward to right at home. Come see how comfortably your everyday life could fit here! Sippo Trailhead is just a few blocks away!
| Price History | |
|---|---|
| 9/16/2026 | Listed $238,900 |
General Features
| Sewer | Public Sewer |
|---|---|
| Heating | Forced Air,Gas |
| Cooling | Central Air |
| Possession | Delivery Of Deed |
| Roof | Asphalt,Fiberglass |
| Appliances | Dryer,Dishwasher,Range,Refrigerator,Washer |
| Garage Spaces | 2 |
| Patio/Porch Features | Deck |
| Architectural Style | Bi-Level |
| Pool Features | Above Ground,Outdoor Pool |
| Construction Materials | Vinyl Siding |
| Year Built | 1975 |
| Stories Count | 2 |
| Township | Perry Twp |
| Levels | Two,Multi/Split |
| Property Subtype | Single Family Residence |
| Tax Year | 2025 |
| County | Stark |
| Property Type | Residential |
| HOA | false |
| Attached Garage | false |
| Subdivision Name | Da-Cin-Lo |
| Facing Direction | South |
| Garage Y/N | true |
| Other Structures | Shed(s) |
| Total Rooms | 12 |
| Full Baths | 2 |
| Status | Active |
| Directions | From Belden Village Mall, head south on Whipple Ave NW. Turn right onto Tuscarawas St W and continue west onto Lincoln Way E toward Massillon. Turn right onto Stewart Ave NW. Turn left onto Georgia St NW and continue to 3838 Georgia St NW. |
| ModificationTimestamp | 2026-09-17T13:29:31.443-00:00 |
| City | Massillon |
| Disclosures | Owner Is Listing Agent |
| High School District | Perry LSD Stark- 7614 |
| Lot Size Units | Acres |
| Carport Y/N | false |
| Property Attached Y/N | false |
| Land Lease Y/N | false |
| Tax Annual Amount | 2680 |
| Home Warranty Y/N | false |
| Living Area Units | Square Feet |
| Standard Status | Active |
| Middle/Junior School District | Perry LSD Stark- 7614 |
| Elementary School District | Perry LSD Stark- 7614 |
| Year Built Source | Public Records |
| Property Sub Type Additional | Single Family Residence |
| PostalCity | MASSILLON |
| Legal Description | 46 WH DA CIN LO ALLT 2 |
Interior Features
| Interior Amenities | In-Law Floorplan,Primary Downstairs,Bar |
|---|---|
| Basement | Full,Finished,Interior Entry,Walk-Out Access |
| Total Stories | 2 |
| Basement (Y/N) | true |
| Air Conditioning Y/N | true |
| Heating Y/N | true |
| Window Features | Double Pane Windows |
| Fireplace Y/N | false |
| Above Grade Finished Area | 1032 |
| Laundry Features | In Basement |
| Total Bedrooms | 5 |
| Below Grade Finished Area | 738 |
| Main Level Bedrooms | 3 |
| Main Level Bathrooms | 1 |
| Below Grade Finished Area Source | Owner |
| Above Grade Finished Area Source | Assessor |
| Total Baths | 2 |
Exterior Features
| Fencing | Vinyl |
|---|---|
| Parking Features | Direct Access,Detached,Garage,Off Street,Oversized,Paved |
| Water Source | Public |
| Lot Size Area | 0.31 |
| Foundation Details | Block |
| Lot Size Acres | 0.31 |
| Lot Size Source | Assessor |
| Waterfront Y/N | false |
Amenities
- Foreclosure
- Views
- Short Sale
- New Construction
- Adult 55+
- Lease To Own
- No HOA Fees
- Furnished
- Primary On Main
- Air Conditioning
- Seller Finance
- Green
- Fixer Upper
- Horse
- Golf
- Fireplace
- Deck
- Garage
- Basement
- Pool
Property vs Single Family Average in 44646
Price
Taxes
Year Built

 © MLS Now, INC - Northern Ohio Regional Multiple Listing Service All information deemed reliable but not guaranteed. All properties are subject to prior sale, change or withdrawal. Neither listing broker(s) or information provider(s) shall be responsible for any typographical errors, misinformation, misprints and shall be held totally harmless. Listing(s) information is provided for consumer's personal, non-commercial use and may not be used for any purpose other than to identify prospective
 Wheeling Board of REALTORS® All information deemed reliable but not guaranteed. All properties are subject to prior sale, change or withdrawal. Neither listing broker(s) or information provider(s) shall be responsible for any typographical errors, misinformation, misprints and shall be held totally harmless. Listing(s) information is provided for consumer's personal, non-commercial use and may not be used for any purpose other than to identify prospective properties consumers may be interested
