
Address
608 E Fernwood Drive, Toronto, OH
Price
$ 260,000
Property Attributes
- MLS#5240618
- TypeSingle Family
- Listing Status Contingent
- CountyJefferson
- CityToronto
- NeighborhoodIsland Crk
- Zip43964
- Style
- Year Built1969
- Taxes$ 2189
- Price$ 260,000
- Bedrooms3
- Full Bathrooms2
- Half Bathrooms0
- Lot Size0.33 Acres
Data Source:
MLSNow
Property Description
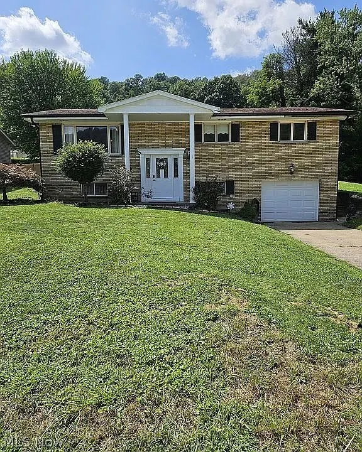
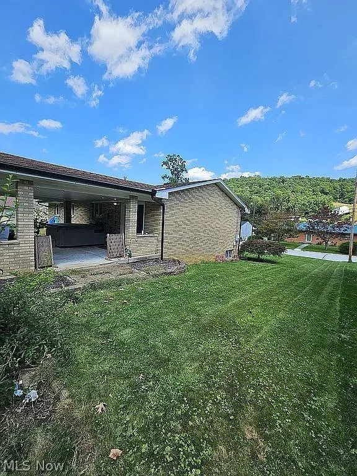
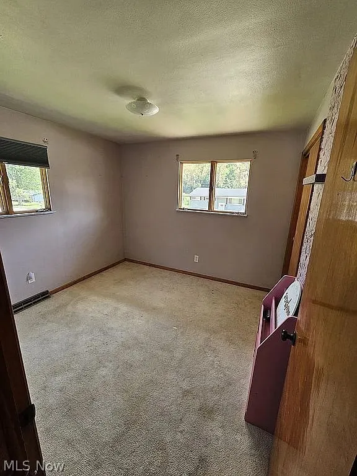
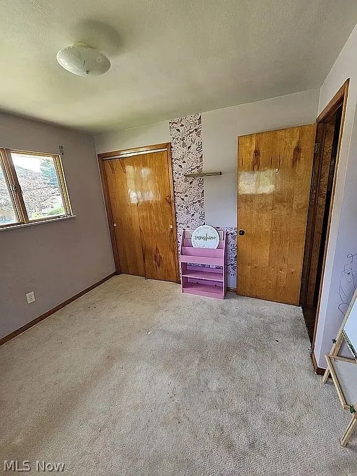
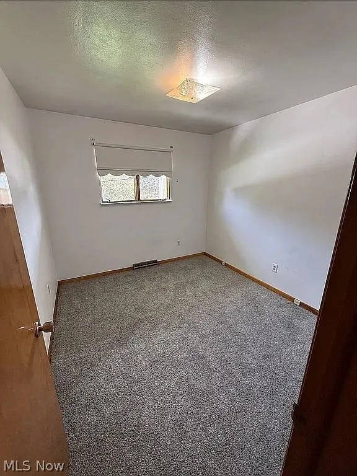
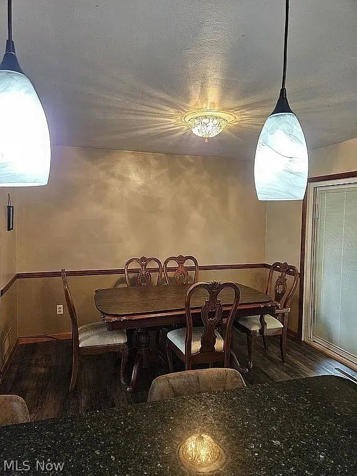
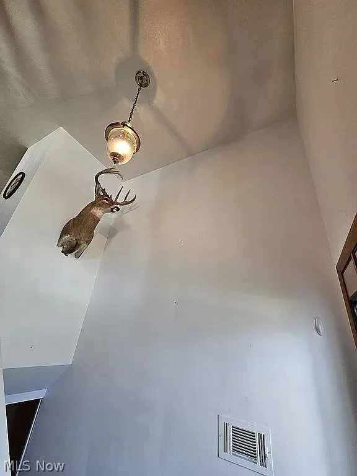
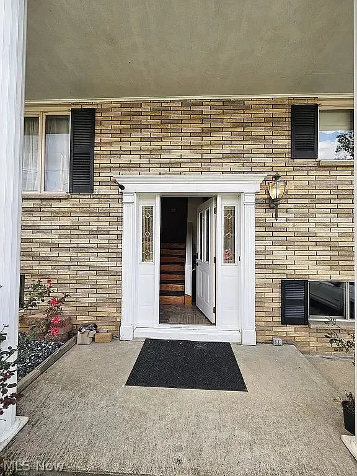
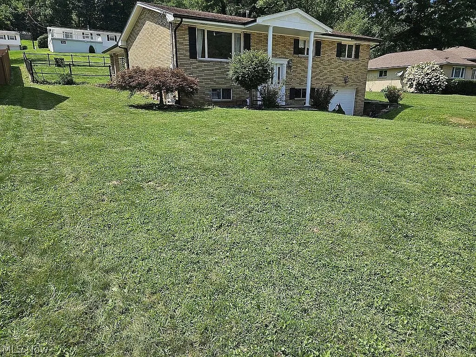
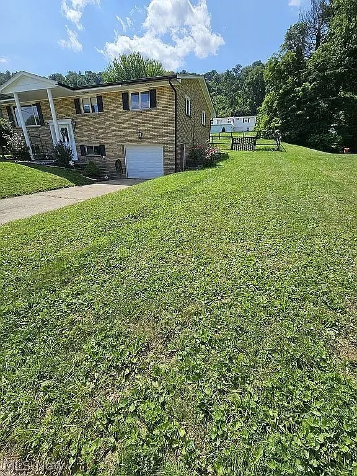
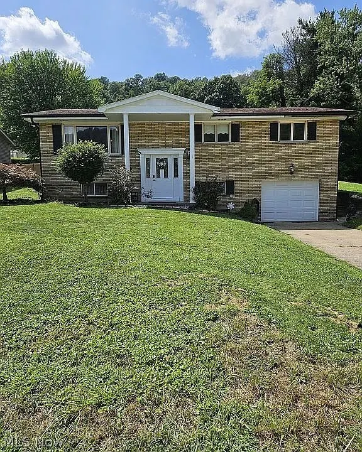
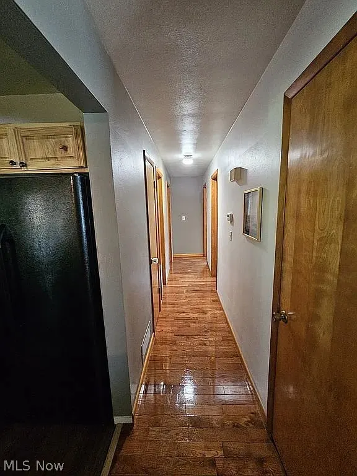
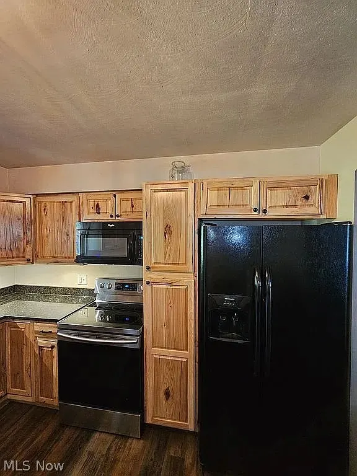
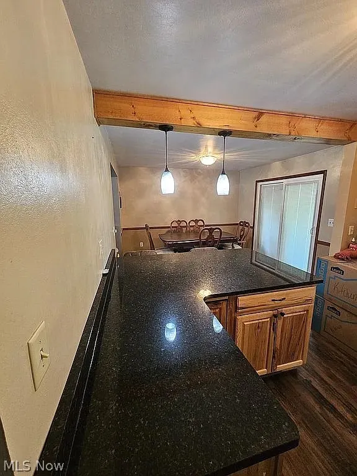
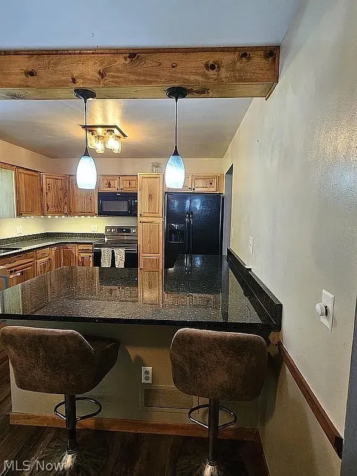
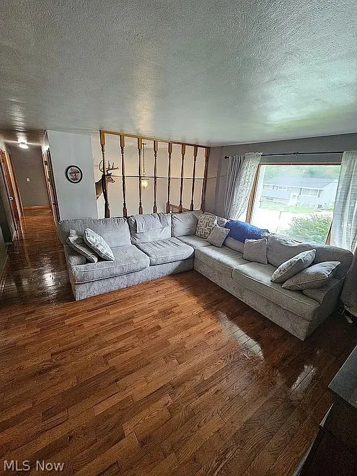
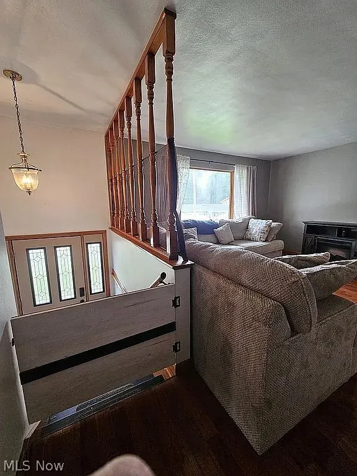
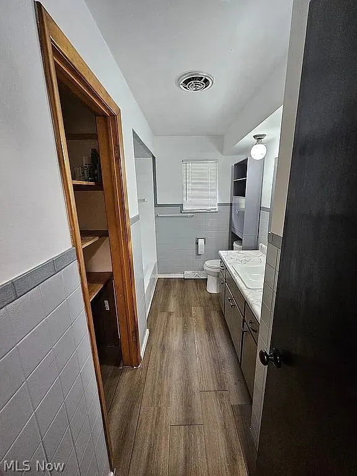
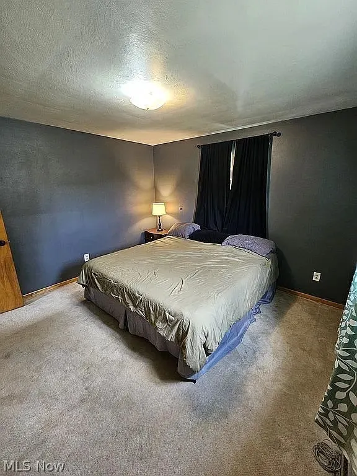
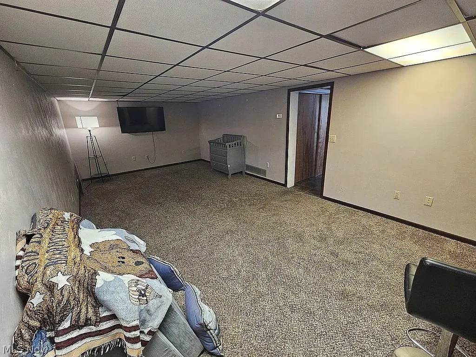
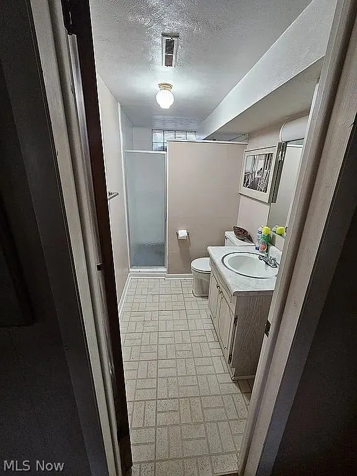
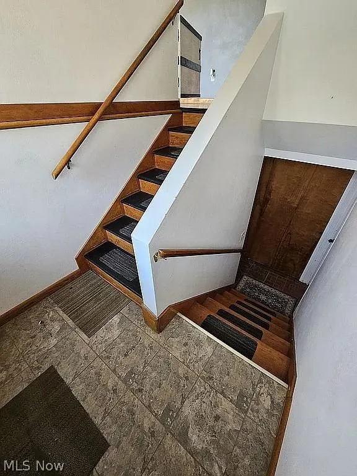
NEW LISTING | BEAUTIFUL SPLIT-LEVEL HOME Welcome to a beautifully appointed 3-bedroom, 2-bathroom split-level home offering the perfect blend of comfort, style, and convenience. Located just minutes from Route 7, this exceptional property provides thoughtfully designed living spaces and a warm, sophisticated atmosphere. Step inside to discover a beautifully designed kitchen that creates the perfect setting for preparing meals and entertaining guests. The spacious living room offers plenty of room to relax and gather, while the finished basement provides versatile additional living space ideal for a family room, home office, recreation area, or private retreat. Outside, the fully fenced backyard creates a private oasis for entertaining, relaxing, gardening, or enjoying quiet evenings outdoors. With its desirable location, generous living spaces, beautiful kitchen, finished basement, and private backyard, this home is a wonderful opportunity to enjoy comfortable living with an elevated touch. 3 Bedrooms | 2 Bathrooms | Split-Level Beautiful Kitchen Spacious Living Room Finished Basement Private Fenced Backyard Minutes from Route 7 A home that truly deserves to be seen — schedule your private showing today!
| Price History | |
|---|---|
| 8/28/2026 | Listed $260,000 |
General Features
| Sewer | Public Sewer |
|---|---|
| Heating | Gas |
| Cooling | Central Air |
| Possession | Delivery Of Deed |
| Roof | Asphalt |
| Appliances | Dryer,Dishwasher,Microwave,Range,Refrigerator,Washer |
| Garage Spaces | 1 |
| Patio/Porch Features | Porch |
| Architectural Style | Bi-Level |
| Construction Materials | Brick |
| Year Built | 1969 |
| Township | Island Creek Twp |
| Levels | One and One Half,Multi/Split |
| Property Subtype | Single Family Residence |
| Tax Year | 2025 |
| County | Jefferson |
| Property Type | Residential |
| HOA | false |
| Attached Garage | false |
| Contingency | Appraisal |
| Subdivision Name | Island Crk |
| Garage Y/N | true |
| Total Rooms | 5 |
| Full Baths | 2 |
| Status | Contingent |
| Directions | two minutes from route 7 |
| ModificationTimestamp | 2026-09-11T16:55:04.150-00:00 |
| City | Toronto |
| High School District | Toronto CSD - 4105 |
| Lot Size Units | Acres |
| Carport Y/N | false |
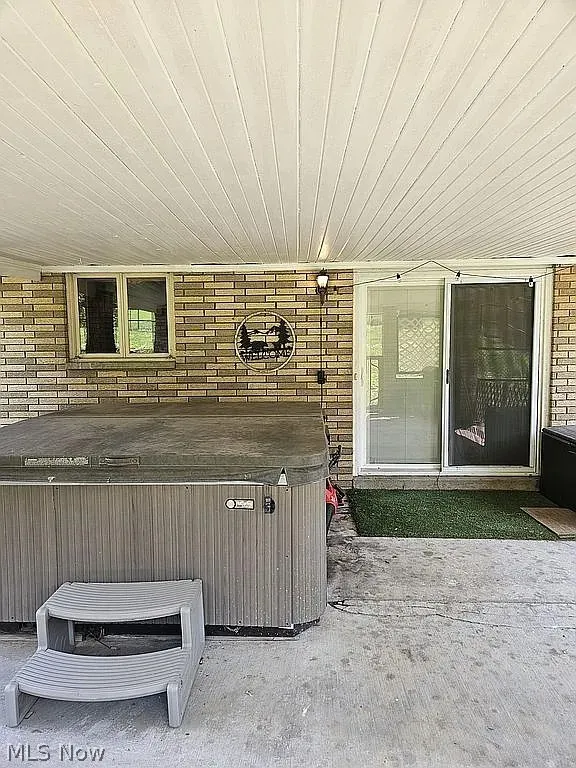
| Spa Features | Hot Tub |
| Land Lease Y/N | false |
| Tax Annual Amount | 2189.98 |
| Home Warranty Y/N | false |
| Living Area Units | Square Feet |
| Standard Status | Active Under Contract |
| Occupancy Type | Vacant |
| Middle/Junior School District | Toronto CSD - 4105 |
| Elementary School District | Toronto CSD - 4105 |
| Year Built Source | Public Records |
| Property Sub Type Additional | Single Family Residence |
| PostalCity | TORONTO |
| Legal Description | 1-3-35 3-M LAND .33A MAP-13-35E0-14500 |
Interior Features
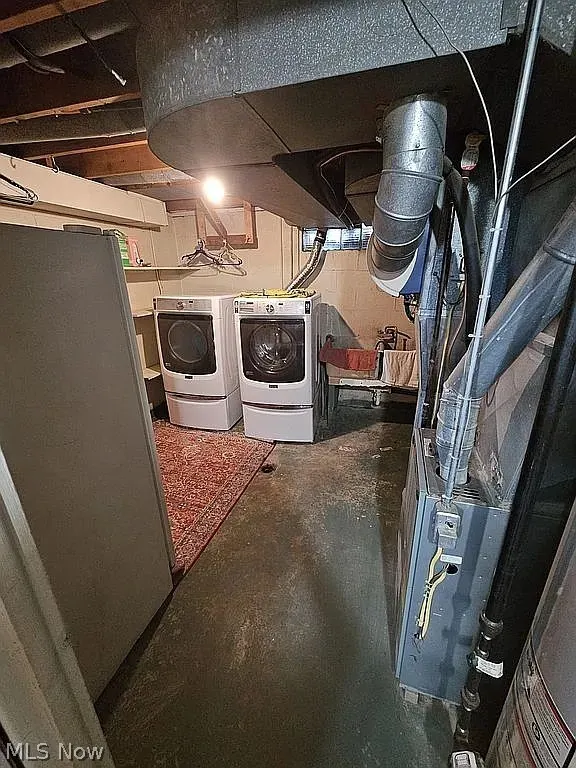
| Basement | Finished |
|---|---|
| Basement (Y/N) | true |
| Air Conditioning Y/N | true |
| Heating Y/N | true |
| Fireplace Y/N | false |
| Laundry Features | In Basement |
| Total Bedrooms | 3 |
| Main Level Bedrooms | 3 |
| Main Level Bathrooms | 1 |
| Total Baths | 2 |
Exterior Features
| Fencing | Fenced |
|---|---|
| Parking Features | Off Street |
| Water Source | Public |
| Lot Size Area | 0.33 |
| Foundation Details | Brick/Mortar |
| Spa | true |
| Lot Size Acres | 0.33 |
| Lot Size Source | Assessor |
| Waterfront Y/N | false |
Amenities
- Foreclosure
- Views
- Short Sale
- New Construction
- Adult 55+
- Lease To Own
- No HOA Fees
- Furnished
- Primary On Main
- Air Conditioning
- Seller Finance
- Green
- Fixer Upper
- Horse
- Golf
- Fireplace
- Deck
- Garage
- Basement
- Pool
Property vs Single Family Average in 43964
Price
Taxes
Year Built

 © MLS Now, INC - Northern Ohio Regional Multiple Listing Service All information deemed reliable but not guaranteed. All properties are subject to prior sale, change or withdrawal. Neither listing broker(s) or information provider(s) shall be responsible for any typographical errors, misinformation, misprints and shall be held totally harmless. Listing(s) information is provided for consumer's personal, non-commercial use and may not be used for any purpose other than to identify prospective
 Wheeling Board of REALTORS® All information deemed reliable but not guaranteed. All properties are subject to prior sale, change or withdrawal. Neither listing broker(s) or information provider(s) shall be responsible for any typographical errors, misinformation, misprints and shall be held totally harmless. Listing(s) information is provided for consumer's personal, non-commercial use and may not be used for any purpose other than to identify prospective properties consumers may be interested
