
Open House Sun, Sep 20th 12:00 PM - 01:30 PM
Address
4946 Simsbury Circle Nw, Massillon, OH
Price
$ 339,900
Property Attributes
- MLS#5238060
- TypeSingle Family
- Listing Status Active
- CountyStark
- CityMassillon
- NeighborhoodScotsbury Hills Allotment
- Zip44646
- Style
- Year Built2005
- Taxes$ 4612
- Price$ 339,900
- Bedrooms3
- Full Bathrooms2
- Half Bathrooms0
- Sqr Footage1767
- Lot Size0.3738 Acres
Data Source:
MLSNow
Property Description
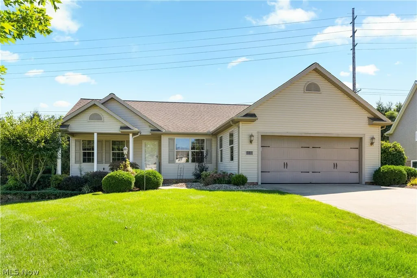
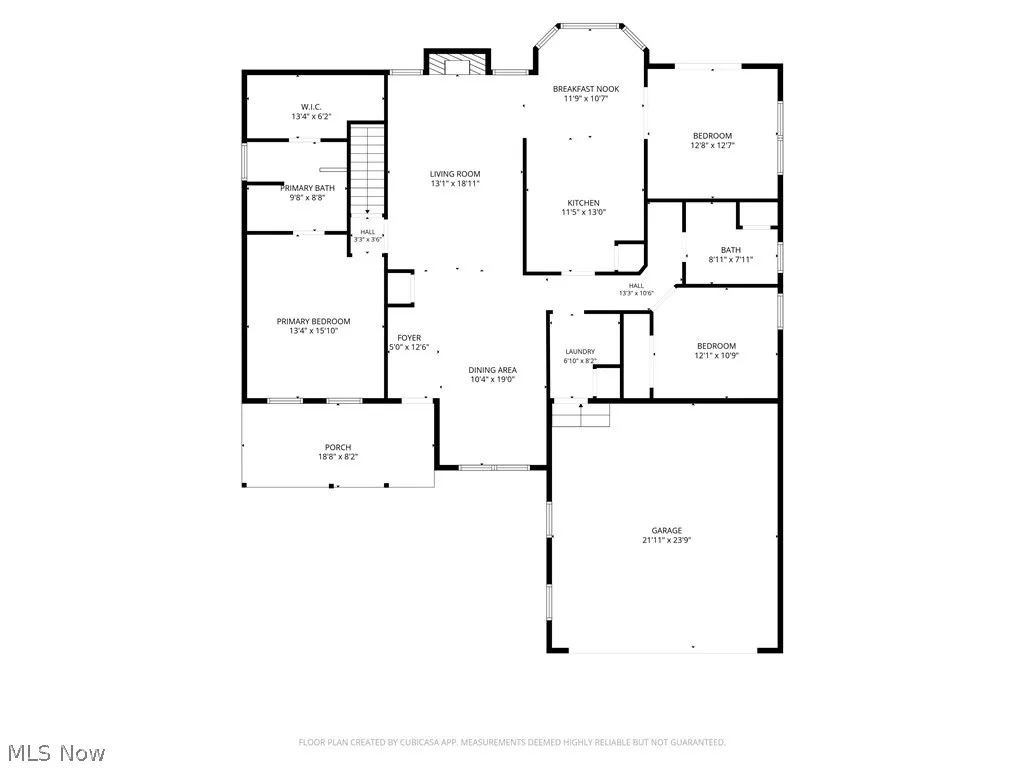
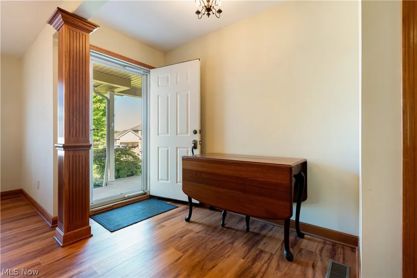
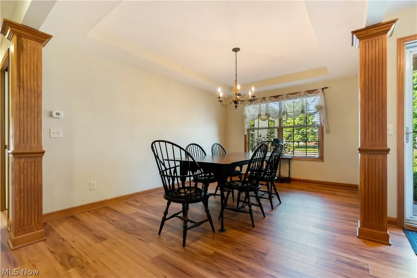
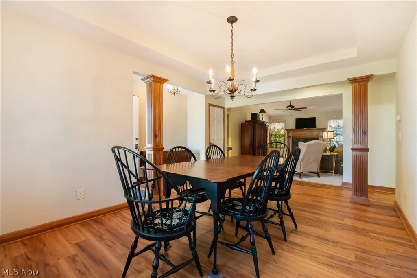
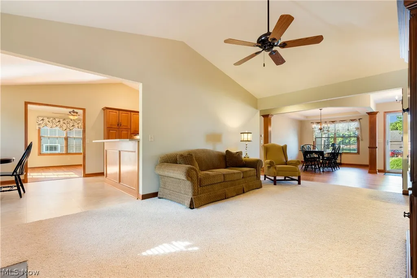
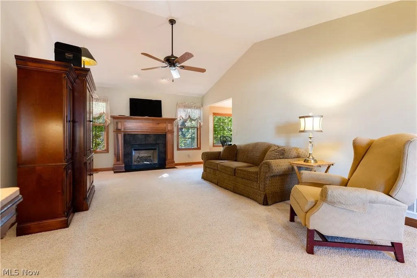
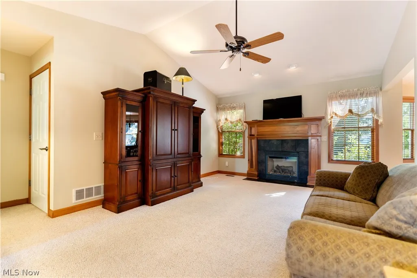
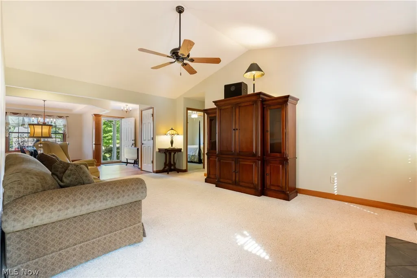
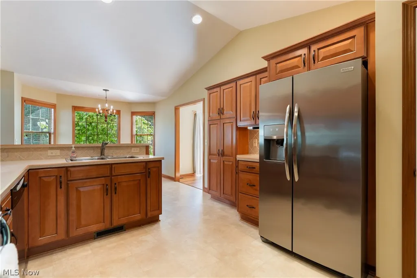
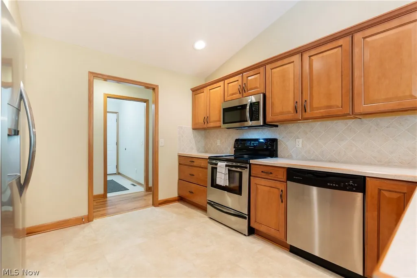
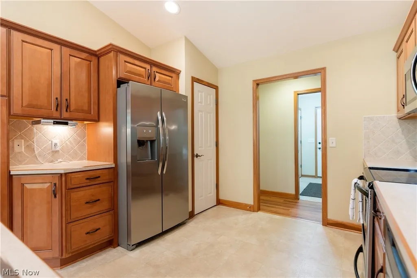
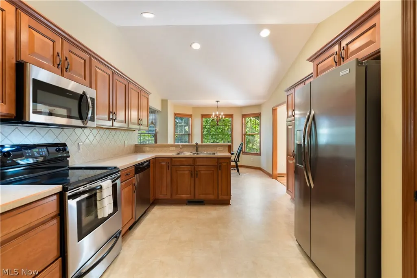
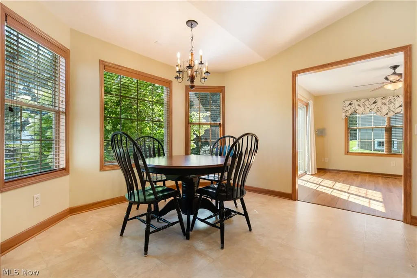
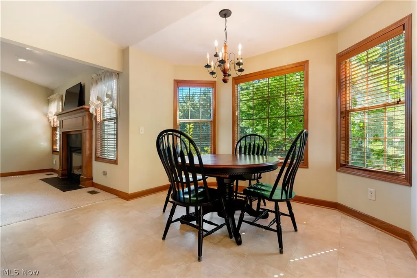
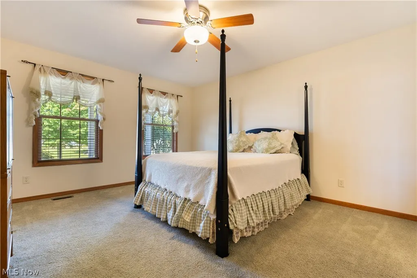
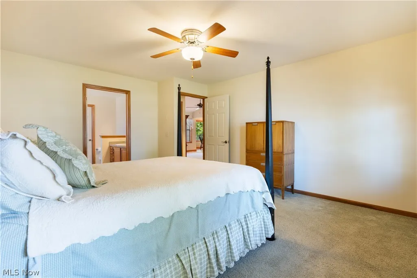
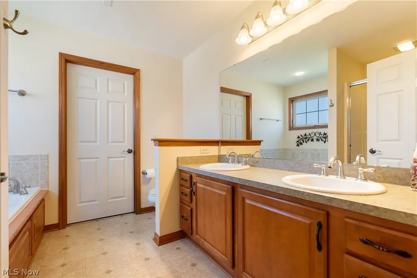
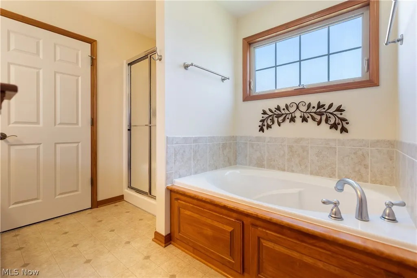
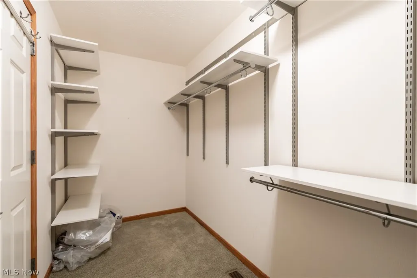
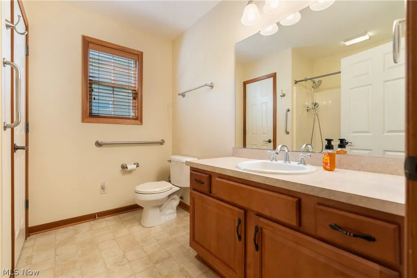
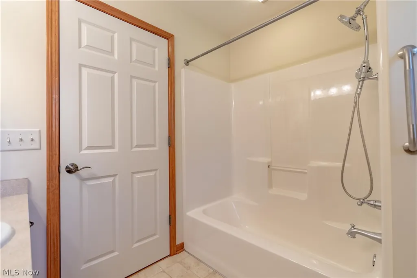
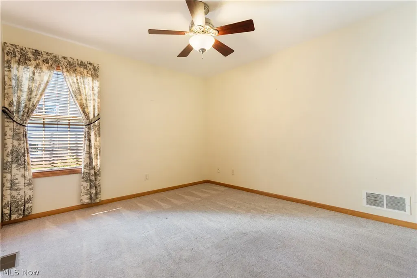
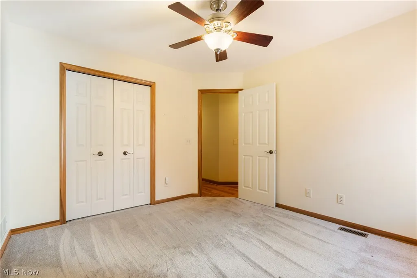
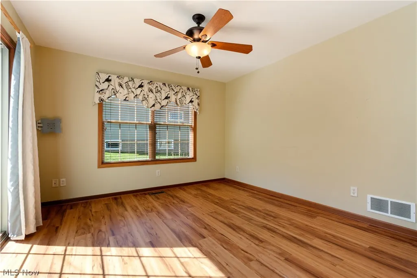
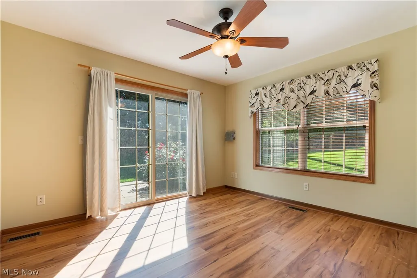
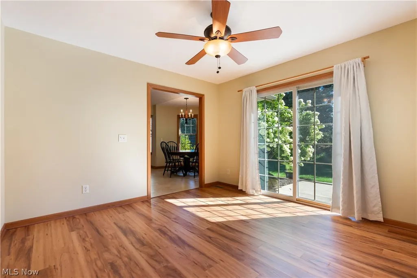
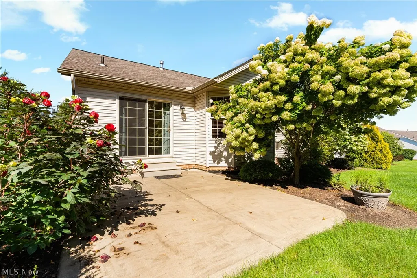
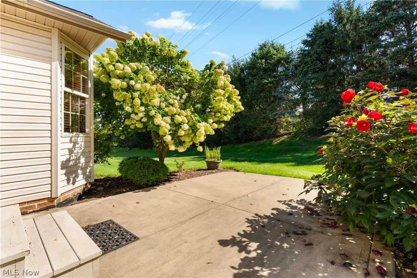
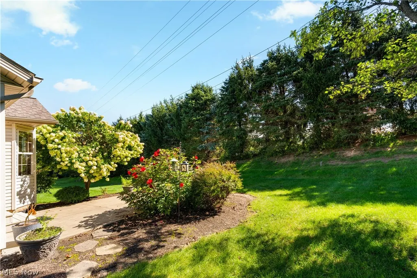
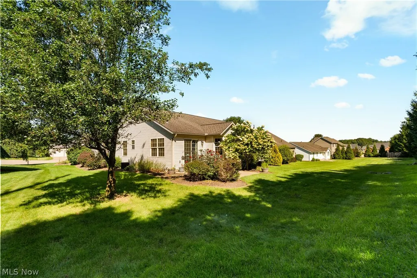
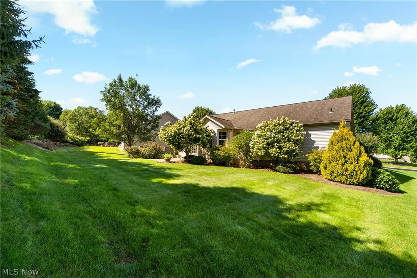
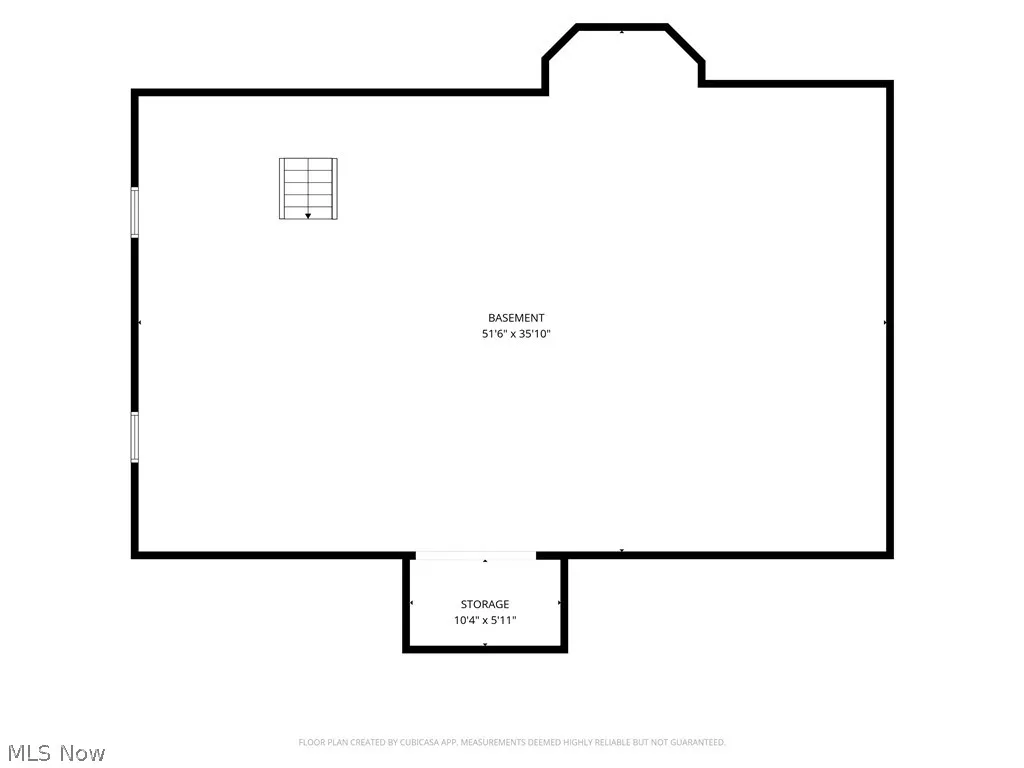
Near Jackson Bog State Nature Preserve • Scotsbury Hills • Rea-built ranch • Near Jackson North Park, Jackson Amphitheater & Jackson High School • Marketplace at Nobles Pond • Split-bedroom plan • Cul-de-sac. Located in the Scotsbury Hills neighborhood on a cul-de-sac in Jackson Township, this Rea-built 2 to 3-bedroom, 2-full-bath ranch offers approximately 1,767 sq. ft. of single-story living with a split-bedroom floor plan. The great room features a gas fireplace and opens to the kitchen and breakfast nook. The dining room, with tray ceiling and fluted columns, is open to the great room and entry/foyer, creating a connected main living area. The main-level primary suite includes a private bath with soaking tub, walk-in shower, double-sink vanity and large walk-in closet, while two additional bedrooms and a full bath are located on the opposite side of the home. Bedroom 3 is currently used as a TV room/office and can be converted back to a bedroom. Main-floor laundry adds convenience. A covered front porch and private rear concrete patio provide outdoor living space, and the attached 2-car garage offers direct access to the home. The large full unfinished basement provides substantial storage and potential for additional living space if finished; it is plumbed for a bathroom and includes a utility sink. Convenient to Marketplace at Nobles Pond with Buehler’s Fresh Foods, Starbucks, Olinda Restaurant, Pizza Oven, dining, retail and other services. Near Jackson North Park, Jackson Amphitheater and Jackson High School, with access to Routes 21, 241 and 30 for travel toward Akron, Cleveland and Columbus. CAK Airport is less than 20 minutes away. Floor plan included.
| Price History | |
|---|---|
| 8/26/2026 | Listed $379,900 |
| 9/2/2026 | 3$369,900 |
| 9/9/2026 | 5$349,900 |
| 9/16/2026 | 3$339,900 |
General Features
| Sewer | Public Sewer |
|---|---|
| Heating | Forced Air,Gas |
| Cooling | Central Air |
| Possession | Delivery Of Deed |
| Roof | Asphalt,Fiberglass |
| Appliances | Dryer,Dishwasher,Disposal,Microwave,Range,Refrigerator,Washer |
| HOA Fee | 25 |
| Garage Spaces | 2 |
| Association Fee Includes | Other |
| Patio/Porch Features | Front Porch,Patio |
| Architectural Style | Ranch |
| Security Features | Smoke Detector(s) |
| Construction Materials | Vinyl Siding |
| Year Built | 2005 |
| Stories Count | 1 |
| Township | Jackson Twp |
| Levels | One |
| Property Subtype | Single Family Residence |
| Tax Year | 2025 |
| Assoc Fee Paid Per | Annually |
| County | Stark |
| Property Type | Residential |
| HOA | true |
| Attached Garage | true |
| Subdivision Name | Scotsbury Hills Allotment |
| Facing Direction | West |
| Garage Y/N | true |
| Full Baths | 2 |
| Status | Active |
| Directions | Amherst to west on Scotsbury to left on Simsbury. |
| ModificationTimestamp | 2026-09-16T22:01:35.527-00:00 |
| City | Massillon |
| Association Name | Scotsbury Hills |
| High School District | Jackson LSD - 7605 |
| Lot Size Units | Acres |
| Carport Y/N | false |
| Land Lease Y/N | false |
| Tax Annual Amount | 4612 |
| Home Warranty Y/N | false |
| Living Area Units | Square Feet |
| Builder Name | Rea |
| Standard Status | Active |
| Middle/Junior School District | Jackson LSD - 7605 |
| Elementary School District | Jackson LSD - 7605 |
| Year Built Source | Public Records |
| Property Sub Type Additional | Single Family Residence |
| PostalCity | MASSILLON |
| Legal Description | 4 WH SCOTSBURY HILLS (.37A) |
Interior Features
| Interior Amenities | Breakfast Bar,Ceiling Fan(s),Entrance Foyer,Eat-in Kitchen,High Ceilings,Pantry,Storage,Soaking Tub,Vaulted Ceiling(s),Walk-In Closet(s) |
|---|---|
| Basement | Full,Storage Space,Unfinished,Sump Pump |
| Total Fireplaces | 1 |
| Fireplace Features | Gas,Great Room |
| Total Stories | 1 |
| Basement (Y/N) | true |
| Air Conditioning Y/N | true |
| Heating Y/N | true |
| Fireplace Y/N | true |
| Above Grade Finished Area | 1767 |
| Laundry Features | Washer Hookup,Main Level |
| Total Bedrooms | 3 |
| Main Level Bedrooms | 3 |
| Main Level Bathrooms | 2 |
| Above Grade Finished Area Source | Assessor |
| Total Baths | 2 |
Exterior Features
| Parking Features | Attached,Concrete,Drain,Driveway,Electricity,Garage Faces Front,Garage,Garage Door Opener,Water Available |
|---|---|
| Lot Features | Cul-De-Sac |
| Water Source | Public |
| Lot Size Area | 0.3738 |
| Lot Size Acres | 0.3738 |
| Lot Size Source | Assessor |
| Waterfront Y/N | false |
Amenities
- Foreclosure
- Views
- Short Sale
- New Construction
- Adult 55+
- Lease To Own
- No HOA Fees
- Furnished
- Primary On Main
- Air Conditioning
- Seller Finance
- Green
- Fixer Upper
- Horse
- Golf
- Fireplace
- Deck
- Garage
- Basement
- Pool
Property vs Single Family Average in 44646
Price
Taxes
Year Built

 © MLS Now, INC - Northern Ohio Regional Multiple Listing Service All information deemed reliable but not guaranteed. All properties are subject to prior sale, change or withdrawal. Neither listing broker(s) or information provider(s) shall be responsible for any typographical errors, misinformation, misprints and shall be held totally harmless. Listing(s) information is provided for consumer's personal, non-commercial use and may not be used for any purpose other than to identify prospective
 Wheeling Board of REALTORS® All information deemed reliable but not guaranteed. All properties are subject to prior sale, change or withdrawal. Neither listing broker(s) or information provider(s) shall be responsible for any typographical errors, misinformation, misprints and shall be held totally harmless. Listing(s) information is provided for consumer's personal, non-commercial use and may not be used for any purpose other than to identify prospective properties consumers may be interested
