
Address
2715 Delaware Circle, Dover, OH
Price
$ 264,900
Property Attributes
- MLS#5237413
- TypeSingle Family
- Listing Status Contingent
- CountyTuscarawas
- CityDover
- NeighborhoodIndian Mdws Add 02
- Zip44622
- Style
- Year Built1962
- Taxes$ 2259
- Price$ 264,900
- Bedrooms3
- Full Bathrooms2
- Half Bathrooms0
- Sqr Footage1176
- Lot Size0.1607 Acres
Data Source:
MLSNow
Property Description
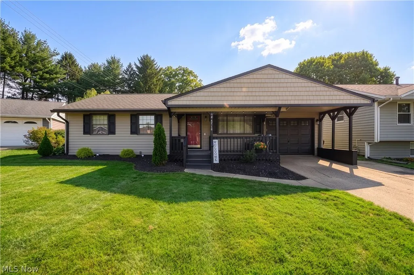
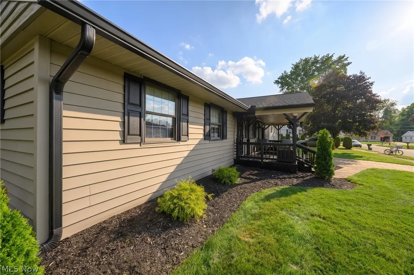
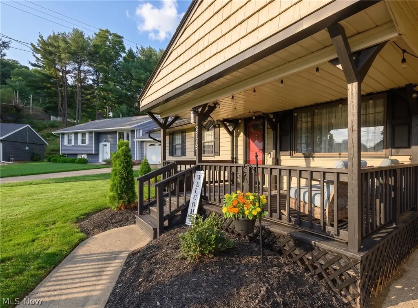
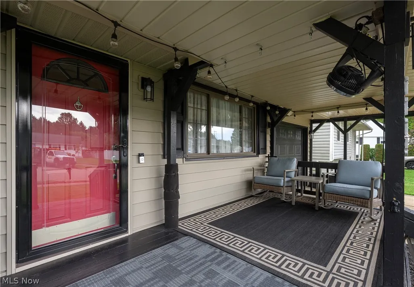
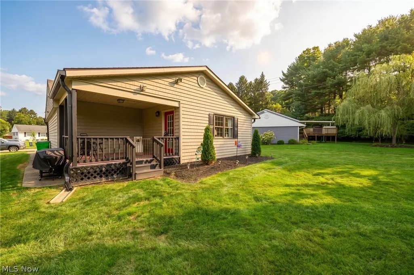
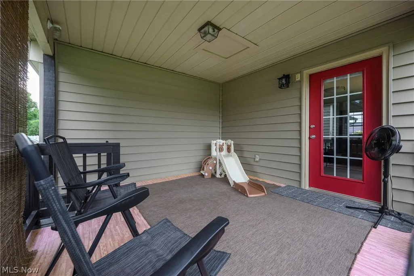
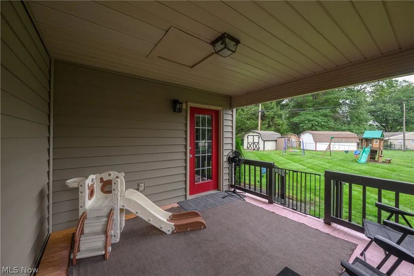
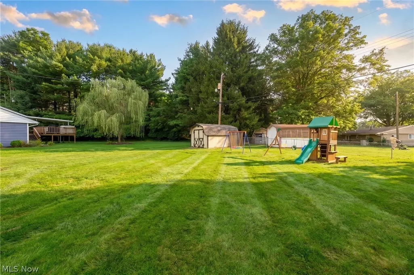
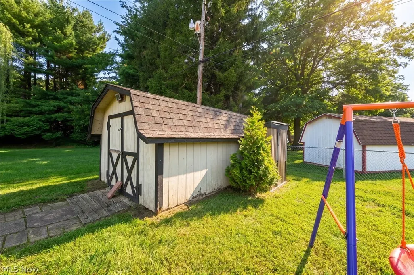
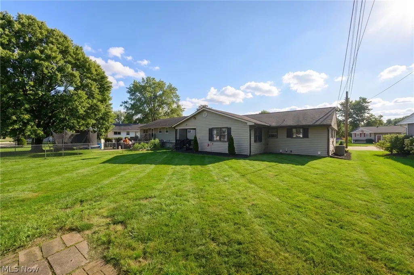
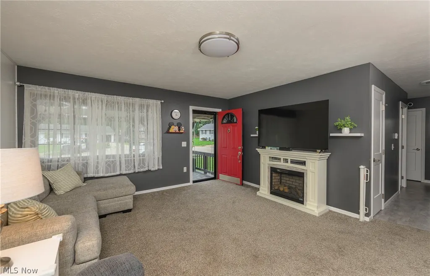
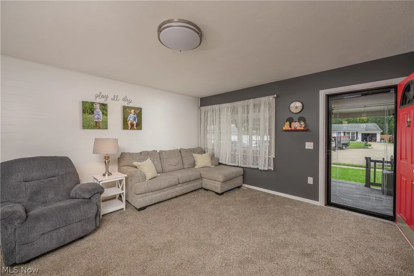
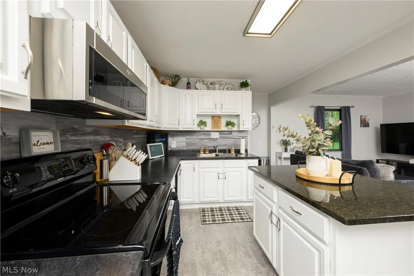
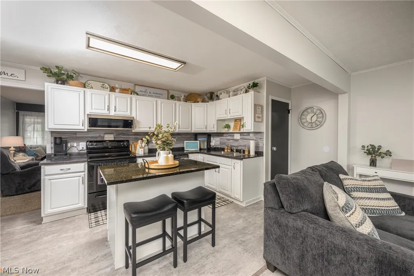
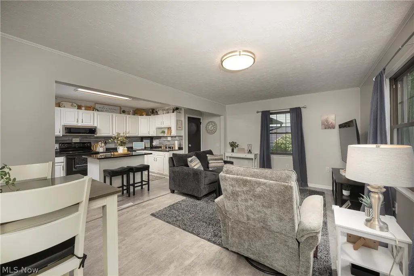
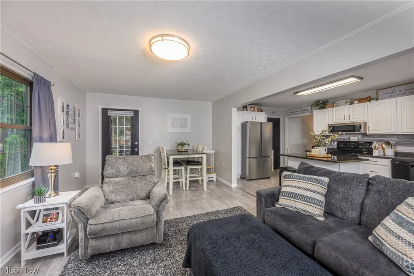
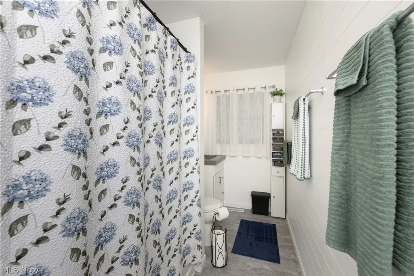
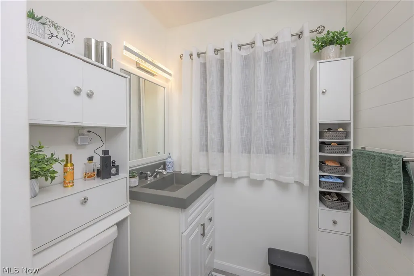
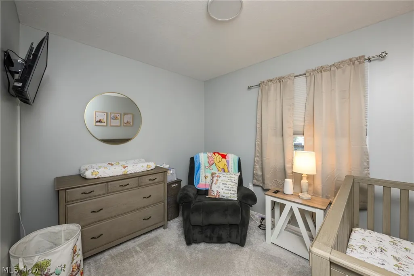
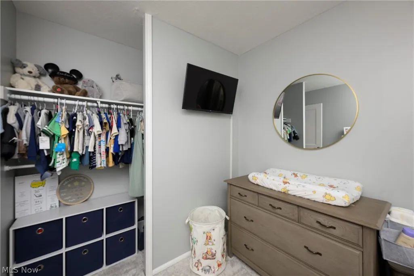
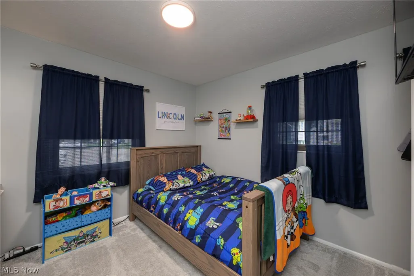
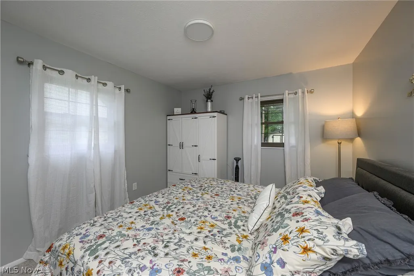
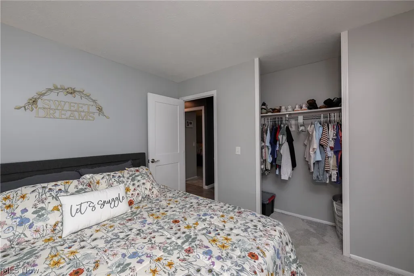
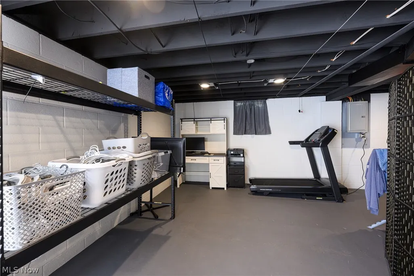
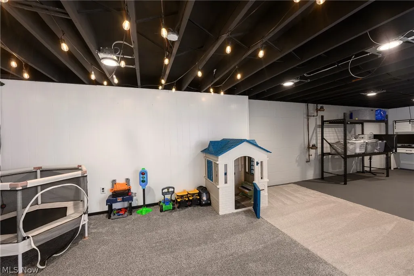
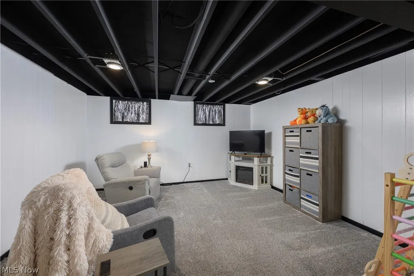
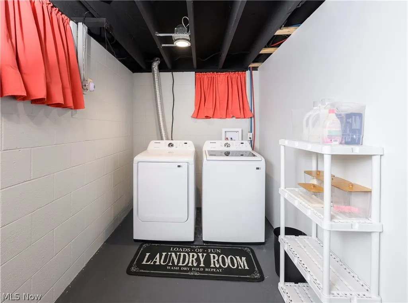
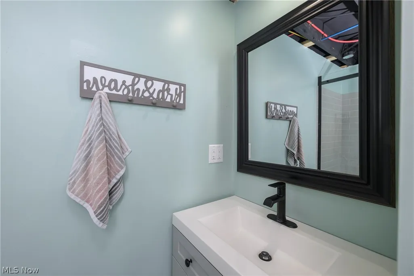
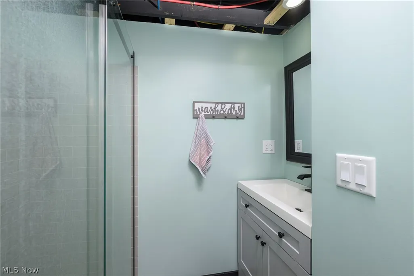
Welcome home to this move-in ready, beautifully updated ranch offering a blend of single-story convenience and versatile living space. Ideally situated just minutes from Dover City Schools, scenic Dover City Park, and easy highway access, this location seamlessly combines everyday convenience with community charm. Relax on the welcoming front porch with room for seating before stepping inside. The bright main level features newer carpet, updated flooring, three comfortable bedrooms, and a fully equipped, open-concept kitchen centered around a spacious granite island. Downstairs, the partially finished lower level provides an adaptable bonus area perfect for a recreation room, home gym, or media space, complete with fresh paint and a fully remodeled second full bath. Enjoy complete mechanical peace of mind with major updates completed within the last 10 years, including the roof, furnace, and central A/C. Step outside to a rear deck overlooking a flat, usable backyard—ideal for outdoor entertaining and everyday relaxation. A dedicated storage shed and a deep, attached single-car garage offer extra space for tools and equipment. Functional, updated, and impeccably maintained in a prime Dover location, this home is ready for its next owner. Schedule your private showing today!
| Price History | |
|---|---|
| 8/18/2026 | Listed $264,900 |
General Features
| Sewer | Public Sewer |
|---|---|
| Heating | Forced Air,Gas |
| Cooling | Central Air |
| Possession | Close Plus 30 Days |
| Roof | Asphalt,Fiberglass |
| Appliances | Dishwasher,Microwave,Range,Refrigerator |
| Garage Spaces | 1 |
| Patio/Porch Features | Rear Porch,Front Porch |
| Architectural Style | Ranch |
| Construction Materials | Vinyl Siding |
| Year Built | 1962 |
| Stories Count | 1 |
| Township | Dover |
| Levels | One |
| Property Subtype | Single Family Residence |
| Tax Year | 2025 |
| County | Tuscarawas |
| Property Type | Residential |
| HOA | false |
| Attached Garage | true |
| Contingency | Appraisal |
| Subdivision Name | Indian Mdws Add 02 |
| Garage Y/N | true |
| Total Rooms | 5 |
| Full Baths | 2 |
| Status | Contingent |
| Directions | Take N. Wooster Ave. to Delaware Dr. Turn onto Delaware Cir. Property is located on the cul-de-sac. |
| ModificationTimestamp | 2026-08-21T14:47:58.760-00:00 |
| City | Dover |
| High School District | Dover CSD - 7902 |
| Lot Size Units | Acres |
| Carport Y/N | false |
| Land Lease Y/N | false |
| Tax Annual Amount | 2259.98 |
| Home Warranty Y/N | false |
| Living Area Units | Square Feet |
| Standard Status | Active Under Contract |
| Middle/Junior School District | Dover CSD - 7902 |
| Elementary School District | Dover CSD - 7902 |
| Year Built Source | Assessor |
| Property Sub Type Additional | Single Family Residence |
| PostalCity | DOVER |
| Legal Description | WHOLE 3949 |
Interior Features
| Basement | Full |
|---|---|
| Basement (Y/N) | true |
| Air Conditioning Y/N | true |
| Heating Y/N | true |
| Fireplace Y/N | false |
| Above Grade Finished Area | 1176 |
| Total Bedrooms | 3 |
| Below Grade Finished Area | 575 |
| Main Level Bedrooms | 3 |
| Main Level Bathrooms | 1 |
| Below Grade Finished Area Source | Owner |
| Above Grade Finished Area Source | Assessor |
| Total Baths | 2 |
Exterior Features
| Parking Features | Attached,Concrete,Driveway,Garage |
|---|---|
| Water Source | Public |
| Lot Size Area | 0.1607 |
| Foundation Details | Block |
| Lot Size Acres | 0.1607 |
| Lot Size Source | Assessor |
| Waterfront Y/N | false |
Amenities
- Foreclosure
- Views
- Short Sale
- New Construction
- Adult 55+
- Lease To Own
- No HOA Fees
- Furnished
- Primary On Main
- Air Conditioning
- Seller Finance
- Green
- Fixer Upper
- Horse
- Golf
- Fireplace
- Deck
- Garage
- Basement
- Pool
Property vs Single Family Average in 44622
Price
Taxes
Year Built

 © MLS Now, INC - Northern Ohio Regional Multiple Listing Service All information deemed reliable but not guaranteed. All properties are subject to prior sale, change or withdrawal. Neither listing broker(s) or information provider(s) shall be responsible for any typographical errors, misinformation, misprints and shall be held totally harmless. Listing(s) information is provided for consumer's personal, non-commercial use and may not be used for any purpose other than to identify prospective
 Wheeling Board of REALTORS® All information deemed reliable but not guaranteed. All properties are subject to prior sale, change or withdrawal. Neither listing broker(s) or information provider(s) shall be responsible for any typographical errors, misinformation, misprints and shall be held totally harmless. Listing(s) information is provided for consumer's personal, non-commercial use and may not be used for any purpose other than to identify prospective properties consumers may be interested
