
Address
501 Clark Street, Cambridge, OH
Price
$ 209,000
Property Attributes
- MLS#5234960
- TypeSingle Family
- Listing Status Contingent
- CountyGuernsey
- CityCambridge
- NeighborhoodTabernacle Add
- Zip43725
- Style
- Taxes$ 2085
- Price$ 209,000
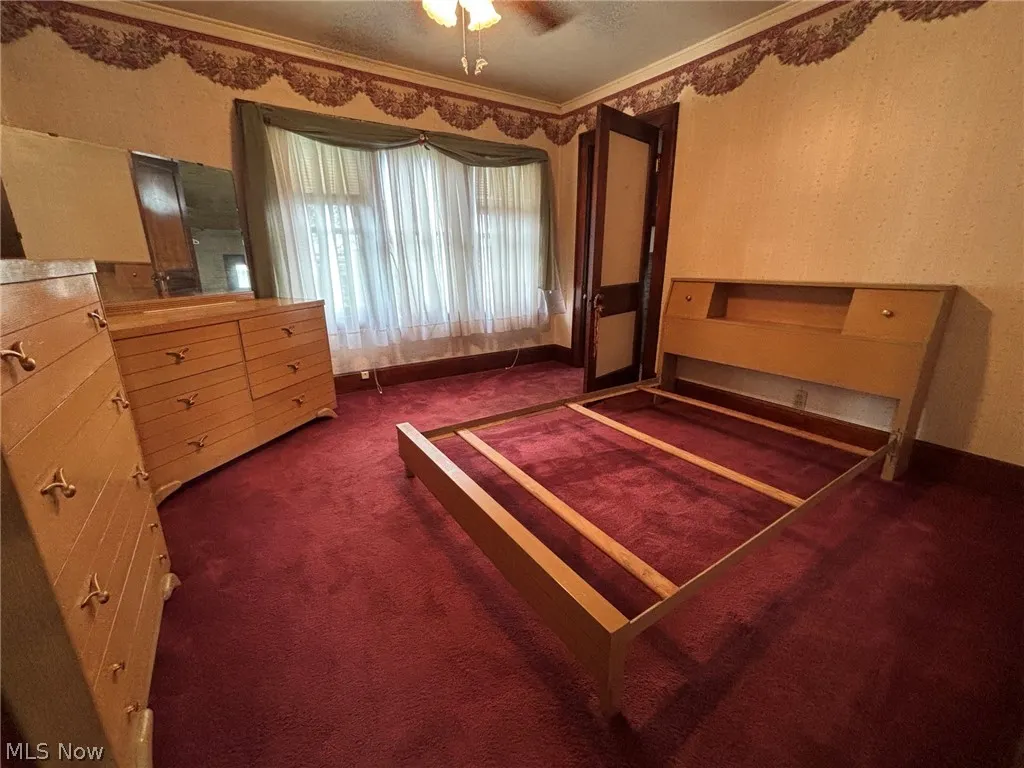
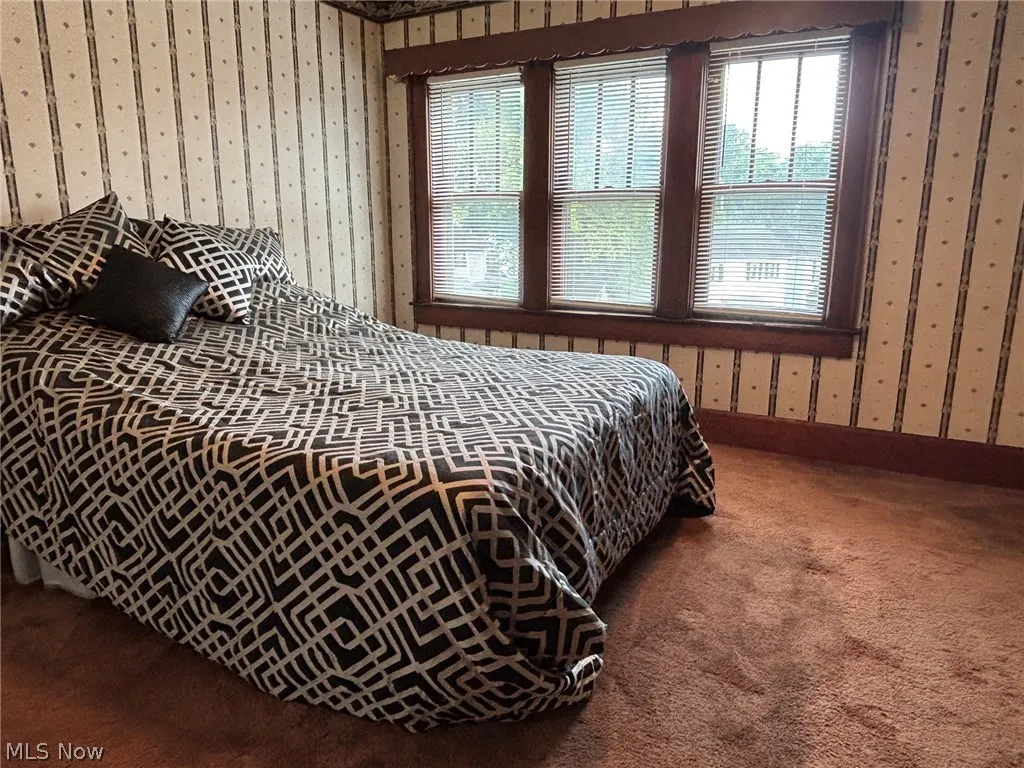
- Bedrooms4
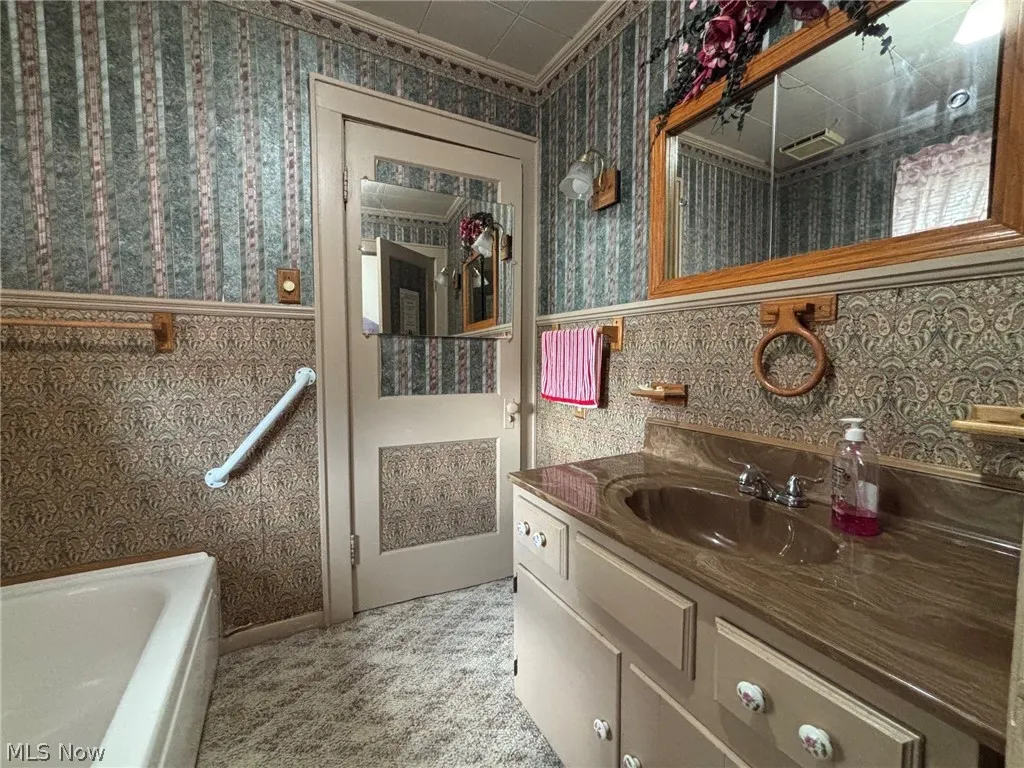
- Full Bathrooms2
- Half Bathrooms1
- Sqr Footage1784
- Lot Size0.1282 Acres
Data Source:
MLSNow
Property Description
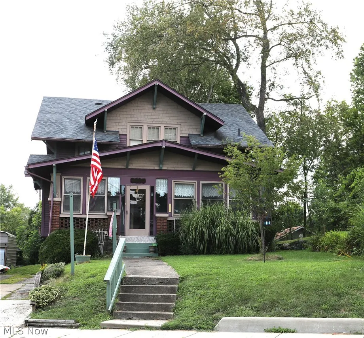
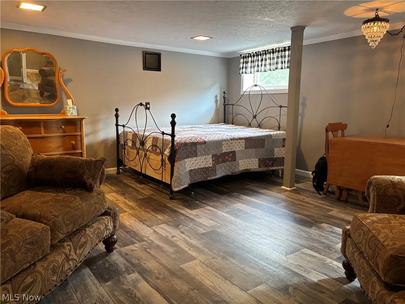
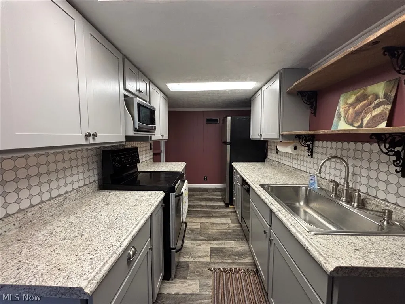
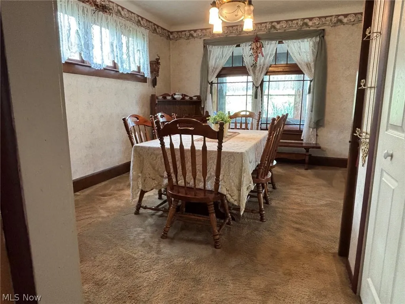
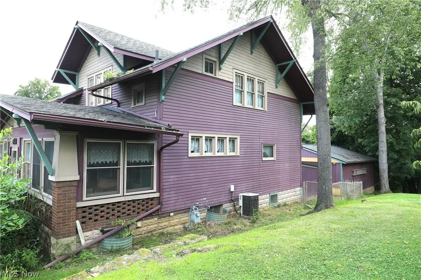
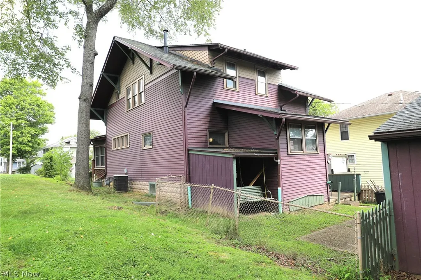
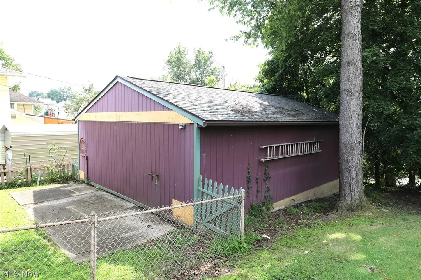
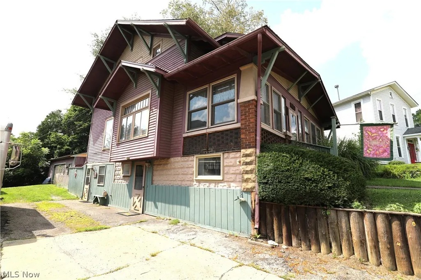
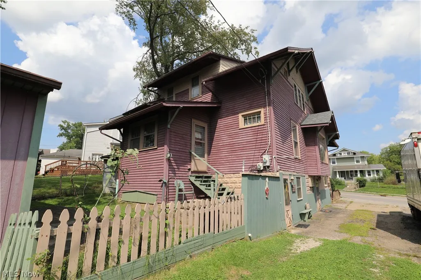
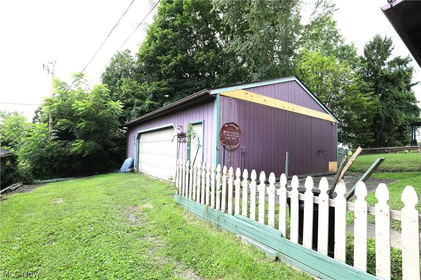
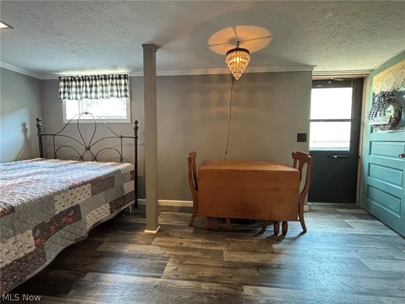
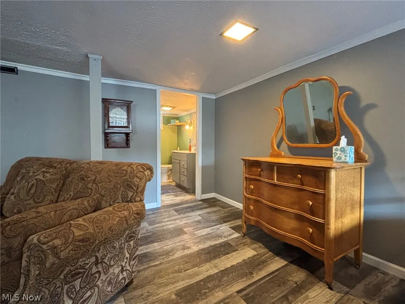
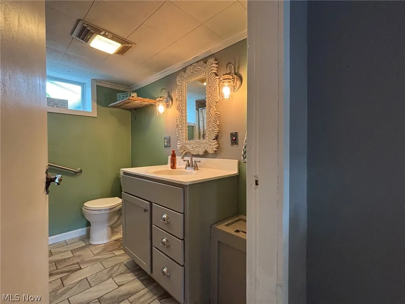
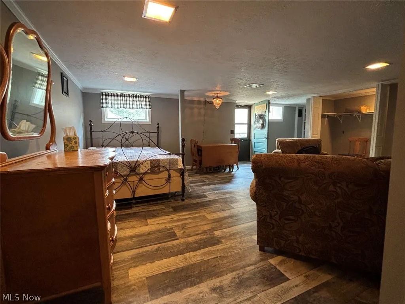
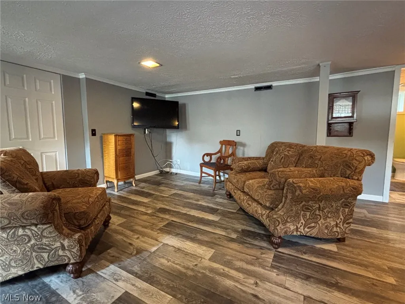
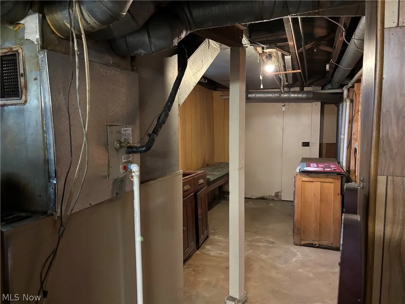
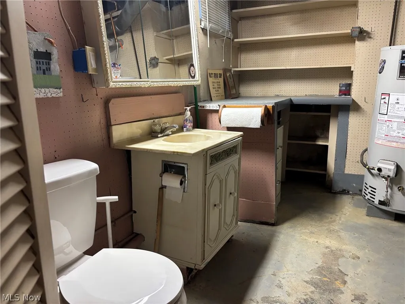
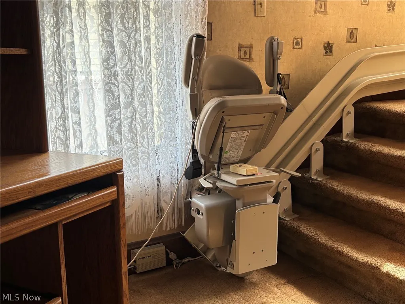
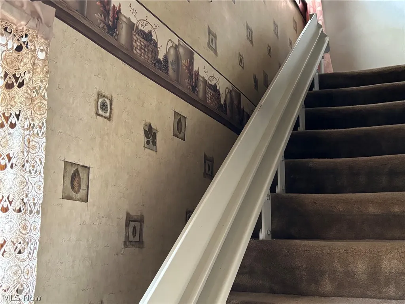
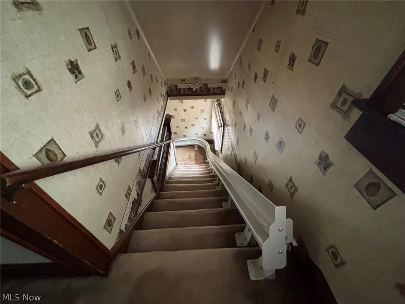
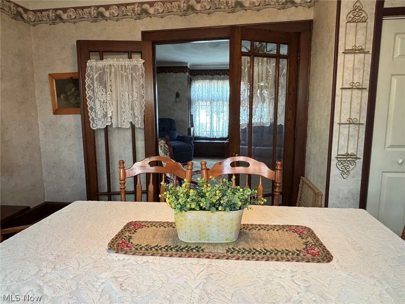
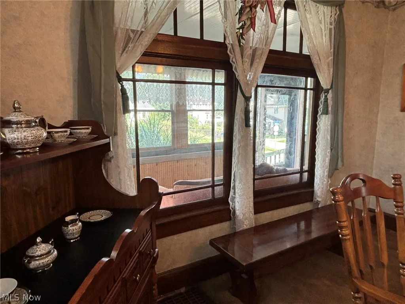
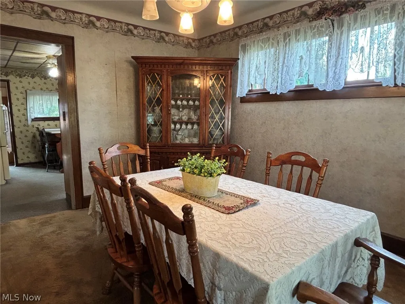
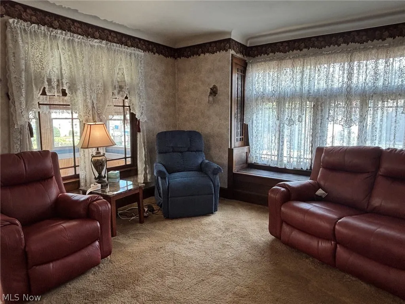
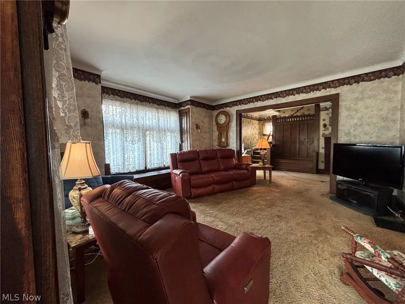
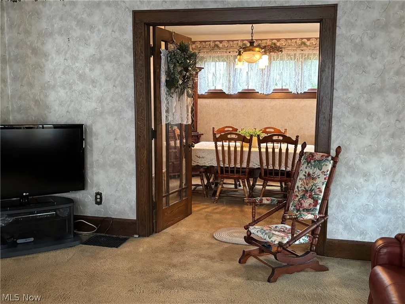
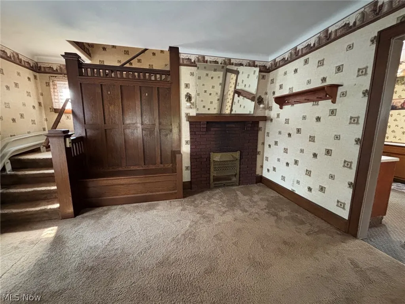
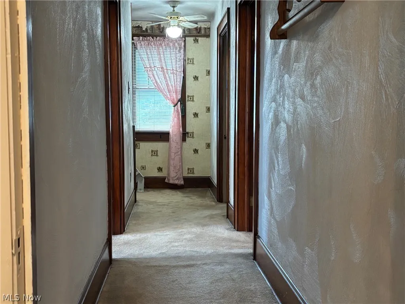
This property has 2 unique features that may be exactly what you are looking for in a home. First, it is a 2 story home but you can go all the way to the second story with the 2 chairlifts that stay with the property without ever negotiating a single step. Second, there is a well-appointed apartment in the basement with its own separate outside entry. Natural finish oak woodwork in the home gives it a easy comfortable feel. With over 2,000 square feet of space there is room for all to feel just right at home. A large 2 car garage with room for a workshop offers even more options.
| Price History | |
|---|---|
| 8/8/2026 | Listed $220,000 |
| 8/27/2026 | 5$209,000 |
General Features
| Sewer | Public Sewer |
|---|---|
| Heating | Forced Air,Gas |
| Cooling | Central Air |
| Possession | Delivery Of Deed |
| Roof | Asphalt,Fiberglass |
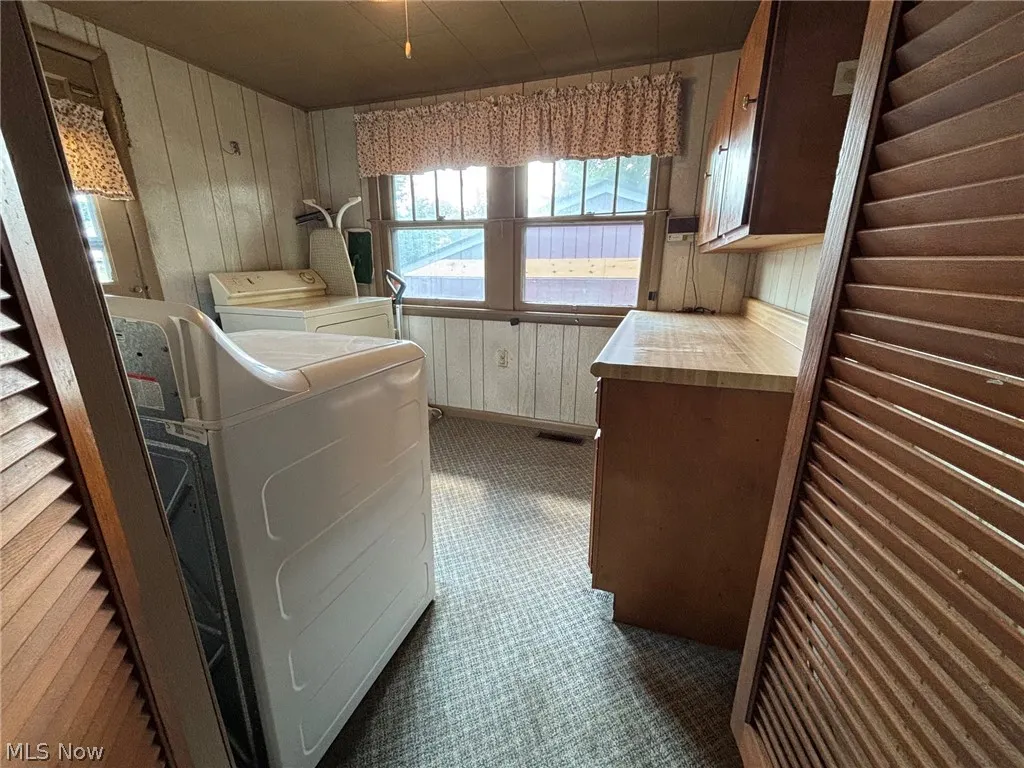
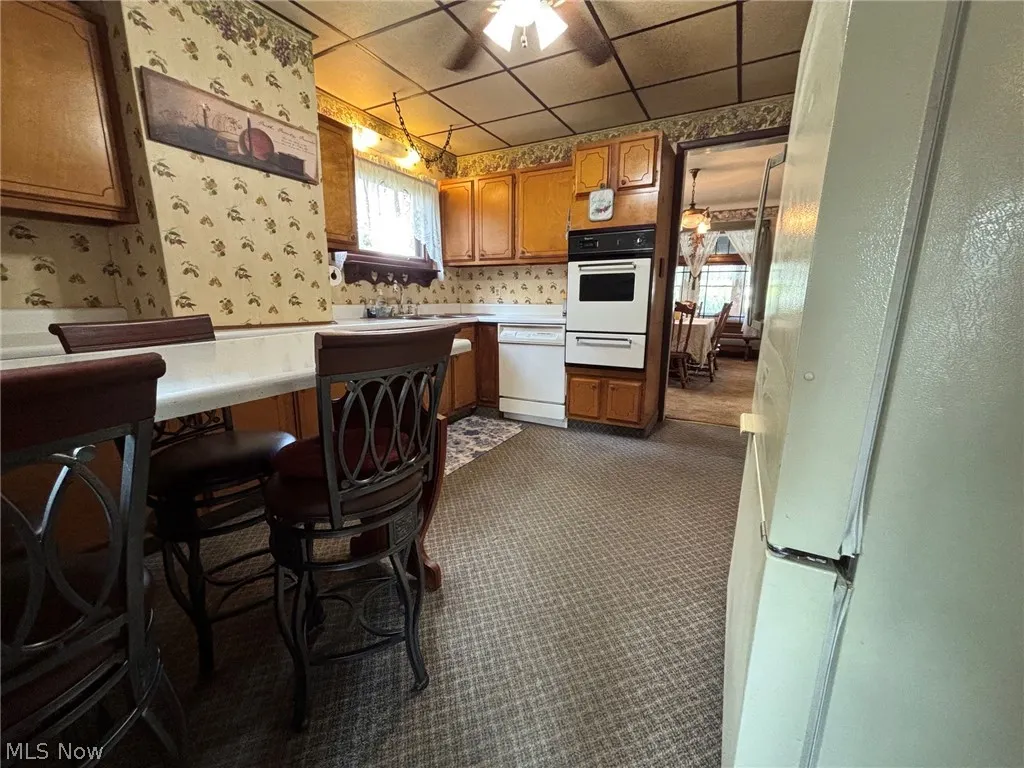
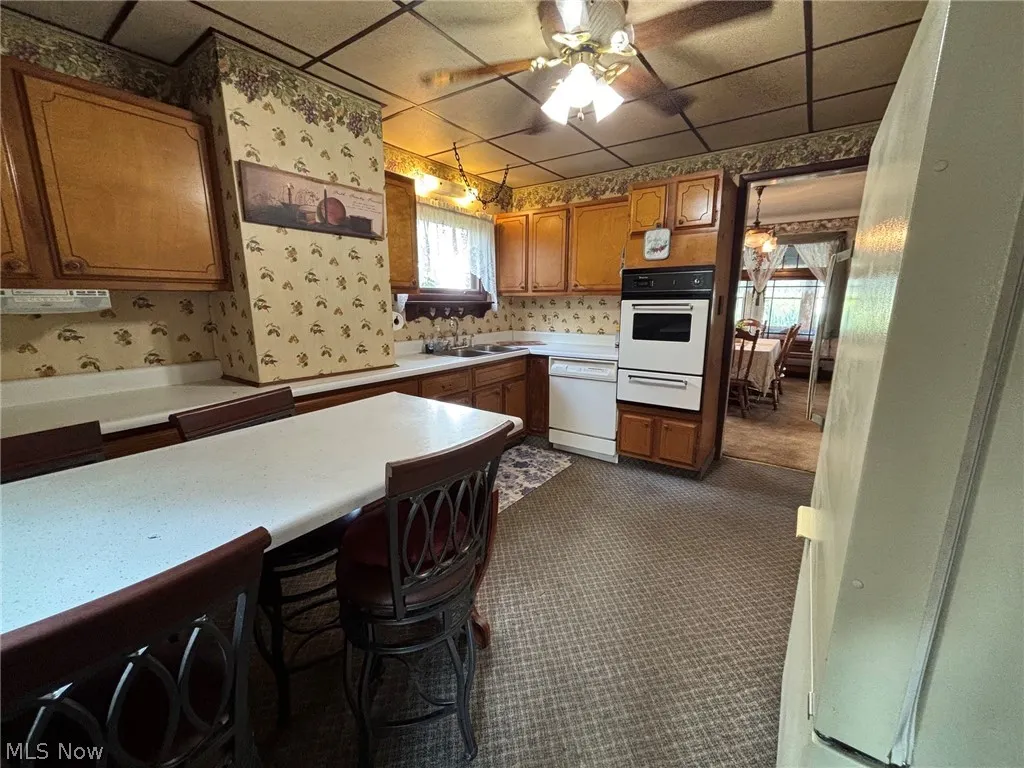
| Appliances | Built-In Oven,Cooktop,Dryer,Freezer,Refrigerator,Washer |
| Garage Spaces | 2 |
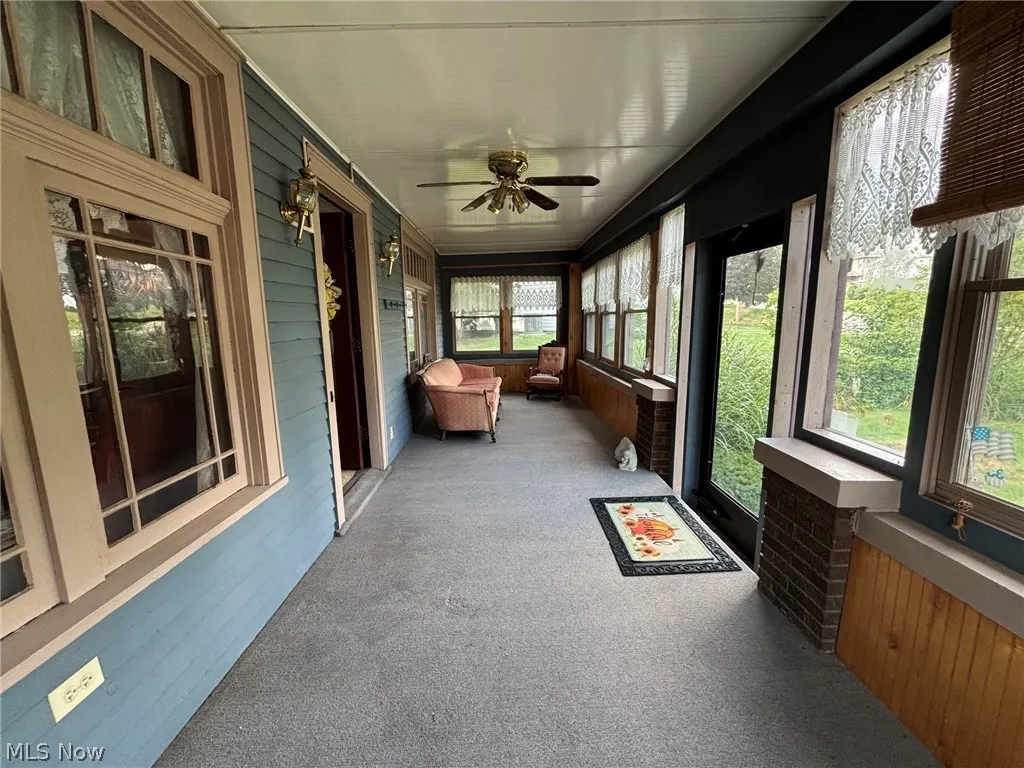
| Patio/Porch Features | Enclosed,Patio,Porch |
| Architectural Style | Conventional |
| Construction Materials | Block,Wood Siding |
| View | City |
| Stories Count | 2 |
| Township | Cambridge |
| Levels | Two |
| Property Subtype | Single Family Residence |
| Tax Year | 2025 |
| Accessibility | Stair Lift |
| County | Guernsey |
| Property Type | Residential |
| HOA | false |
| Attached Garage | false |
| Contingency | Appraisal,Inspections,Other See Remarks |
| Subdivision Name | Tabernacle Add |
| Facing Direction | East |
| Garage Y/N | true |
| Other Structures | Garage(s) |
| Total Rooms | 10 |
| Full Baths | 2 |
| Status | Contingent |
| Directions | Driving east past the Guernsey County Courthouse on Wheeling Ave. go 3 traffic lights and turn left, N 11th St. The Giant Eagle Pharmacy will be on your left. Continue on N 11th as it changes to Clark St without turning for 4 blocks. House will be on your left as you start up the rise. You can park in the driveway. It is a shared driveway so leave the left side of it for the neighbor. |
| ModificationTimestamp | 2026-09-03T14:46:28.827-00:00 |
| City | Cambridge |
| Disclosures | Principal is Real Estate Licensed |
| High School District | Cambridge CSD - 3001 |
| Lot Size Units | Acres |
| Carport Y/N | false |
| Property Attached Y/N | false |
| Land Lease Y/N | false |
| Tax Annual Amount | 2085 |
| Home Warranty Y/N | false |
| Property Condition | Unknown |
| Living Area Units | Square Feet |
| Standard Status | Active Under Contract |
| Occupancy Type | Vacant |
| Middle/Junior School District | Cambridge CSD - 3001 |
| Elementary School District | Cambridge CSD - 3001 |
| Year Built Source | See Remarks |
| Property Sub Type Additional | Single Family Residence |
| PostalCity | CAMBRIDGE |
| Legal Description | R3 T2 SA03-09 45 TABERNACLE E 7.5'X44' VAC ALLEY |
Interior Features
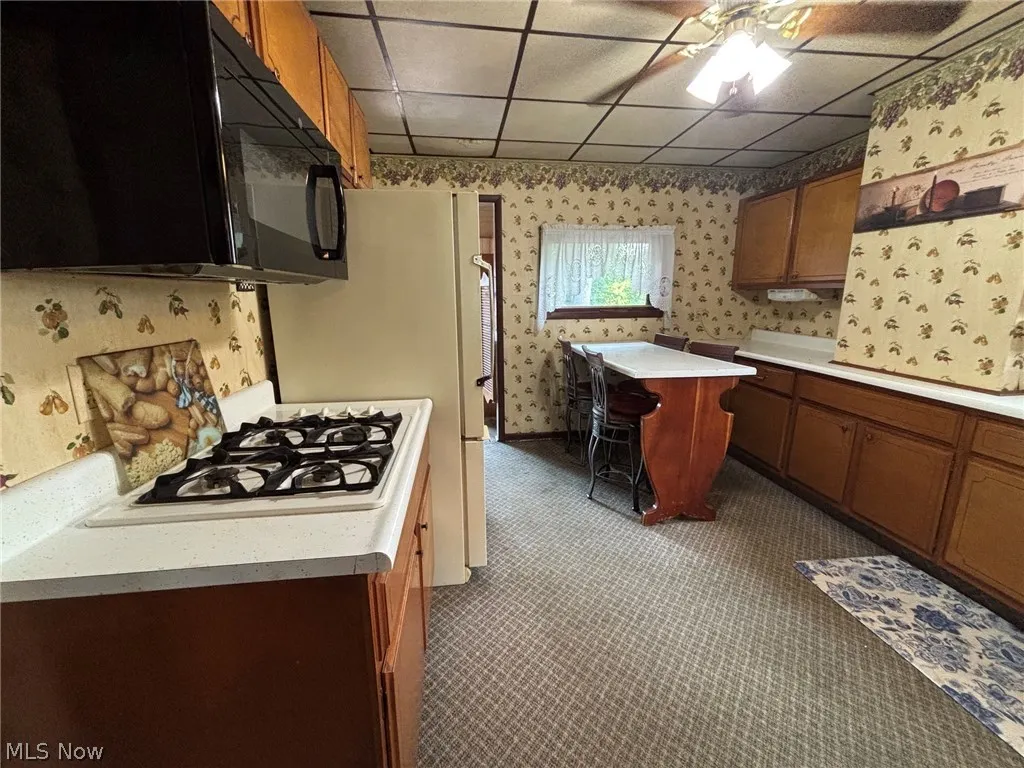
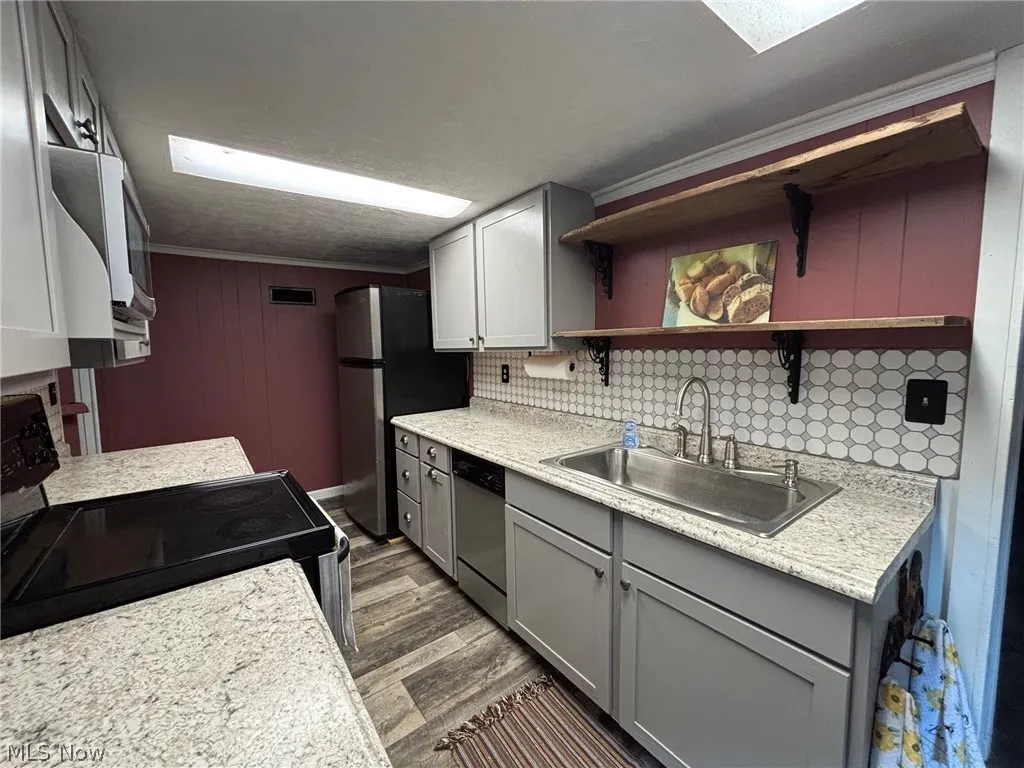
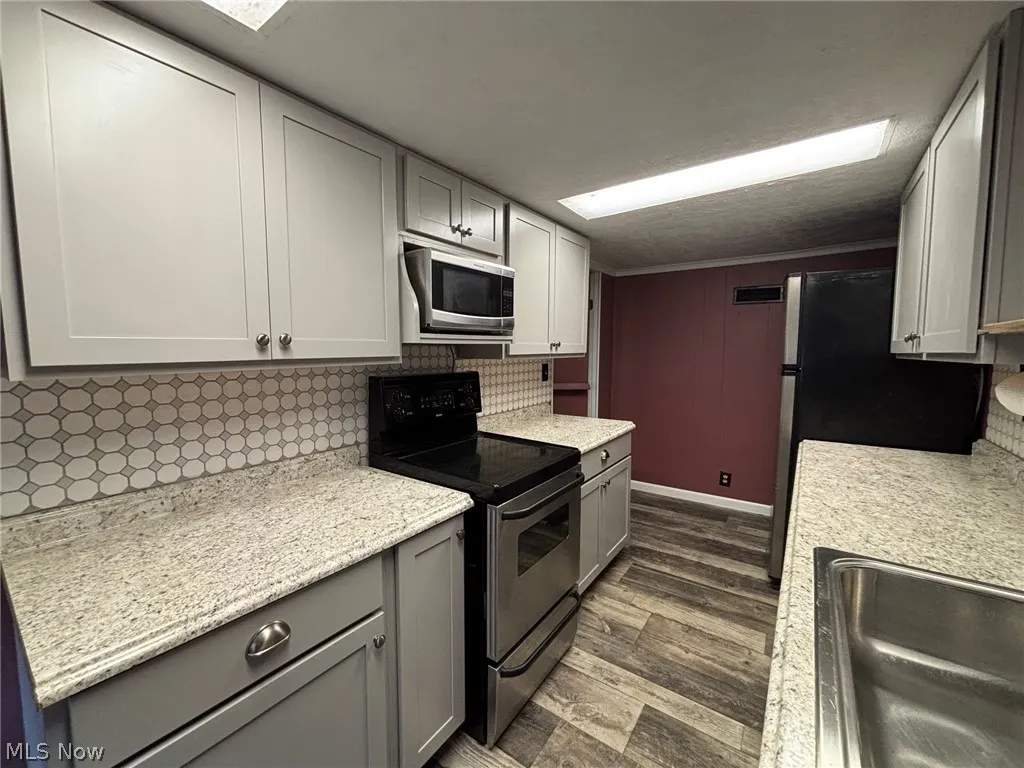
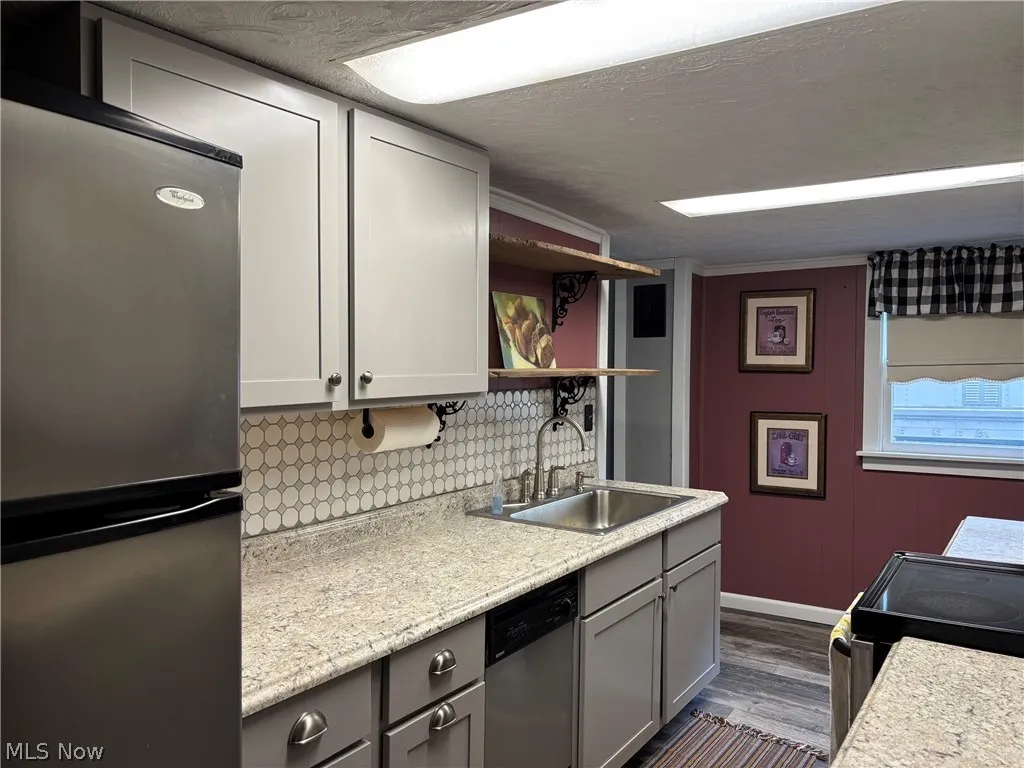
| Interior Amenities | Bookcases,Built-in Features,Eat-in Kitchen,Laminate Counters,Natural Woodwork |
|---|---|
| Basement | Apartment,Full,Partially Finished,Walk-Out Access |
| Total Fireplaces | 1 |
| Basement (Y/N) | true |
| Air Conditioning Y/N | true |
| Heating Y/N | true |
| Window Features | Wood Frames |
| Fireplace Y/N | true |
| Above Grade Finished Area | 1784 |
| Half Baths | 1 |
| Laundry Features | Main Level |
| Total Bedrooms | 4 |
| Below Grade Finished Area | 485 |
| Below Grade Finished Area Source | Other |
| Above Grade Finished Area Source | Assessor |
| Total Baths | 3 |
Exterior Features
| Fencing | Back Yard |
|---|---|
| Parking Features | Garage,Off Street,Shared Driveway |
| Lot Features | City Lot |
| Water Source | Public |
| Lot Size Area | 0.1282 |
| Foundation Details | Block |
| Lot Dimensions | 49 x 114 |
| Lot Size Acres | 0.1282 |
| Lot Size Source | Assessor |
| Waterfront Y/N | false |
Amenities
- Foreclosure
- Views
- Short Sale
- New Construction
- Adult 55+
- Lease To Own
- No HOA Fees
- Furnished
- Primary On Main
- Air Conditioning
- Seller Finance
- Green
- Fixer Upper
- Horse
- Golf
- Fireplace
- Deck
- Garage
- Basement
- Pool
Property vs Single Family Average in 43725
Price
Taxes

 © MLS Now, INC - Northern Ohio Regional Multiple Listing Service All information deemed reliable but not guaranteed. All properties are subject to prior sale, change or withdrawal. Neither listing broker(s) or information provider(s) shall be responsible for any typographical errors, misinformation, misprints and shall be held totally harmless. Listing(s) information is provided for consumer's personal, non-commercial use and may not be used for any purpose other than to identify prospective
 Wheeling Board of REALTORS® All information deemed reliable but not guaranteed. All properties are subject to prior sale, change or withdrawal. Neither listing broker(s) or information provider(s) shall be responsible for any typographical errors, misinformation, misprints and shall be held totally harmless. Listing(s) information is provided for consumer's personal, non-commercial use and may not be used for any purpose other than to identify prospective properties consumers may be interested
