
Sold
Address
2230 Radford Street Nw, North Canton, OH
Price
$ 525,000
Property Attributes
- MLS#5231166
- TypeSingle Family
- Listing Status Closed
- CountyStark
- CityNorth Canton
- NeighborhoodBob O Link Estates
- Zip44720
- Style
- Year Built1983
- Taxes$ 6263
- Price$ 525,000
- Bedrooms4
- Full Bathrooms3
- Half Bathrooms0
- Sqr Footage2688
- Lot Size0.4467 Acres
Data Source:
MLSNow
Property Description
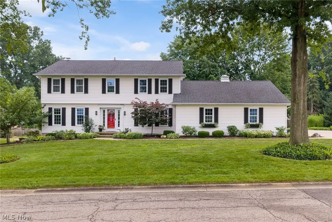
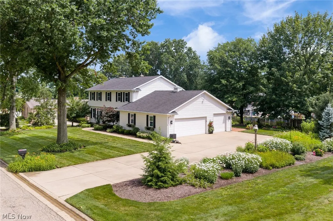
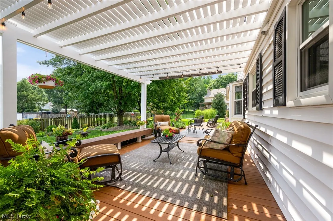
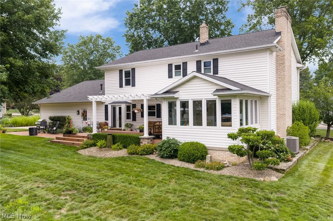
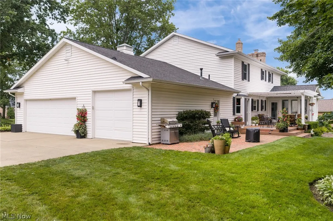
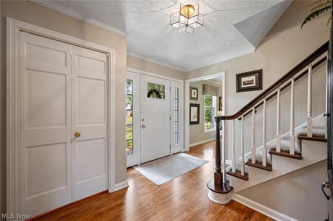
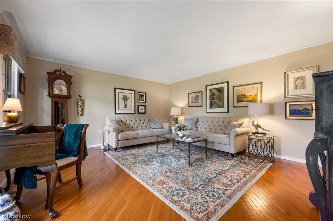
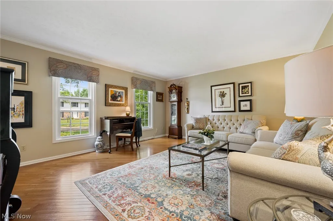
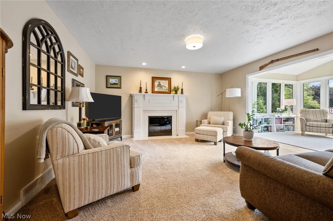
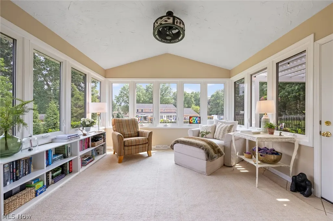
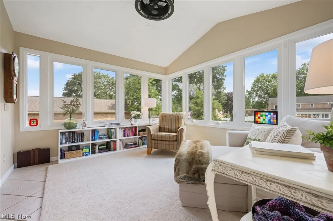
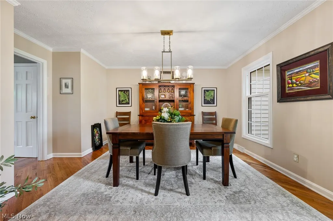
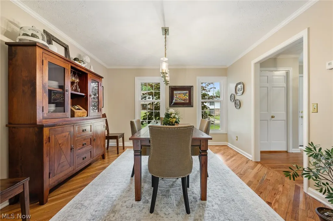
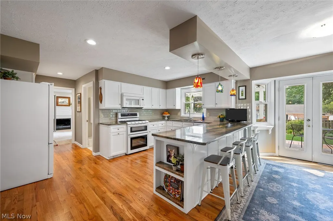
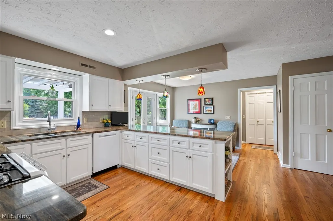
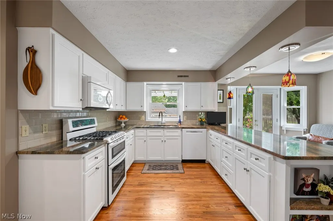
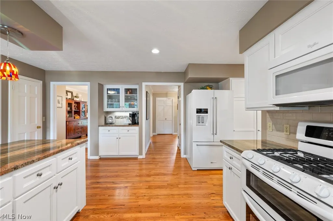
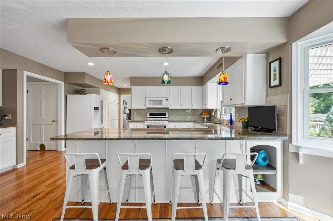
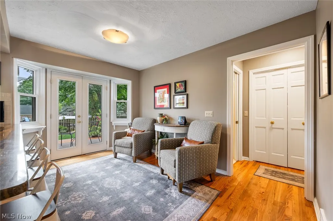
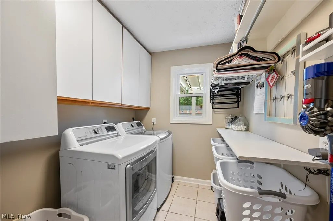
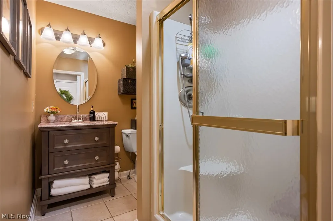
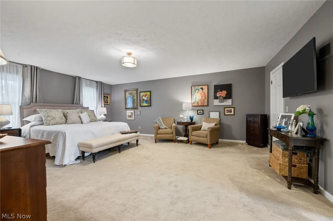
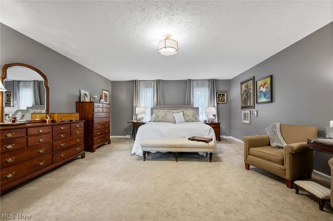
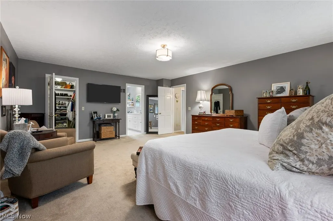
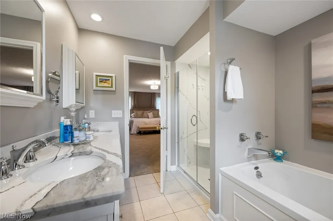
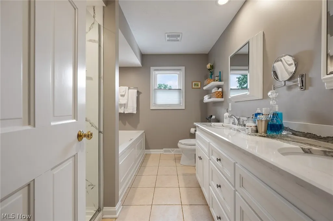
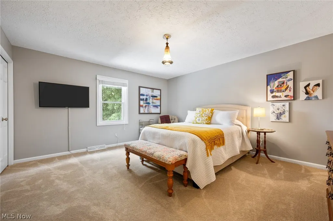
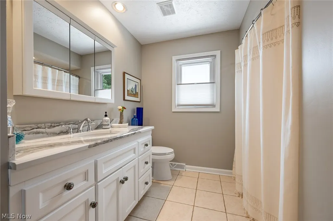
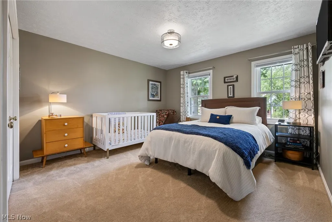
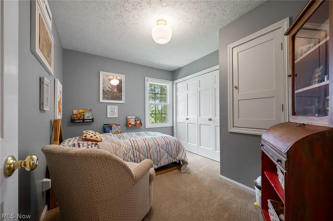
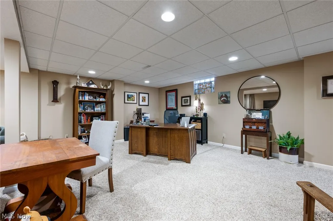
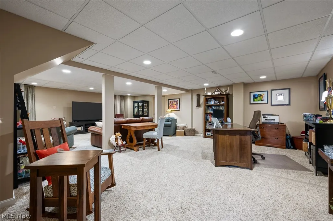
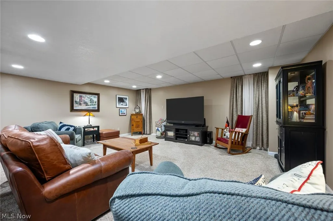
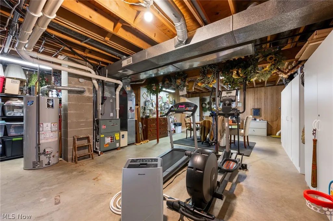
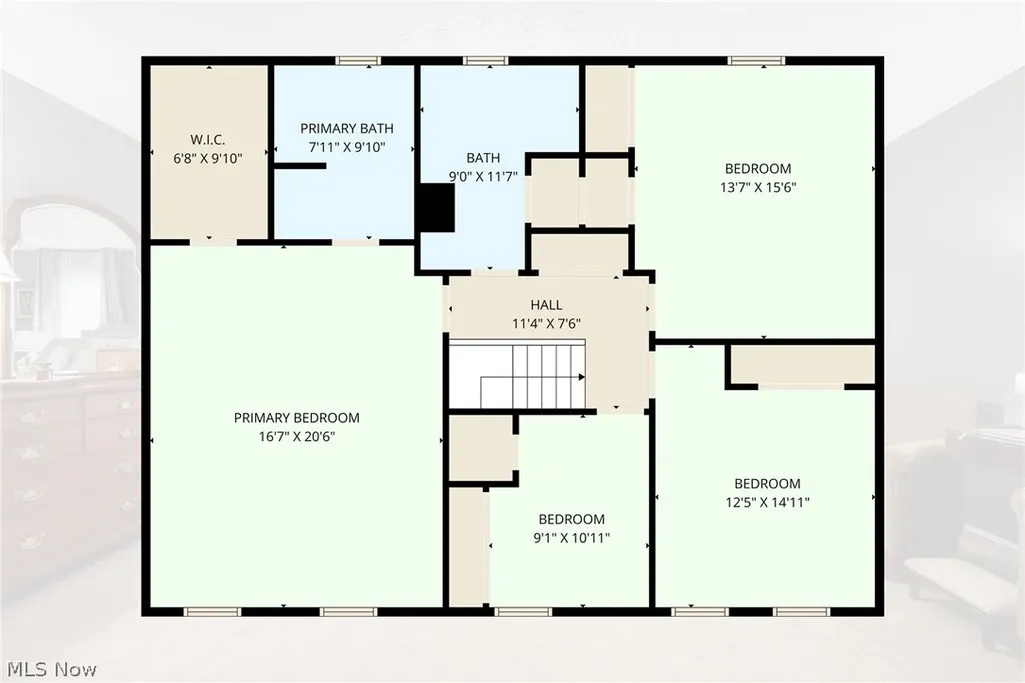
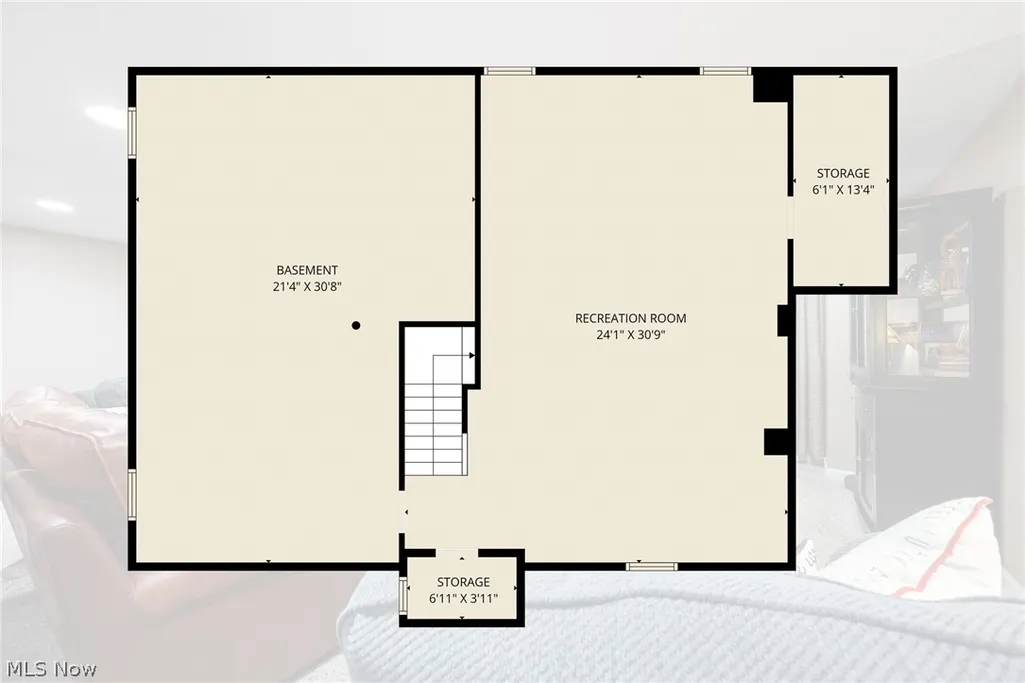
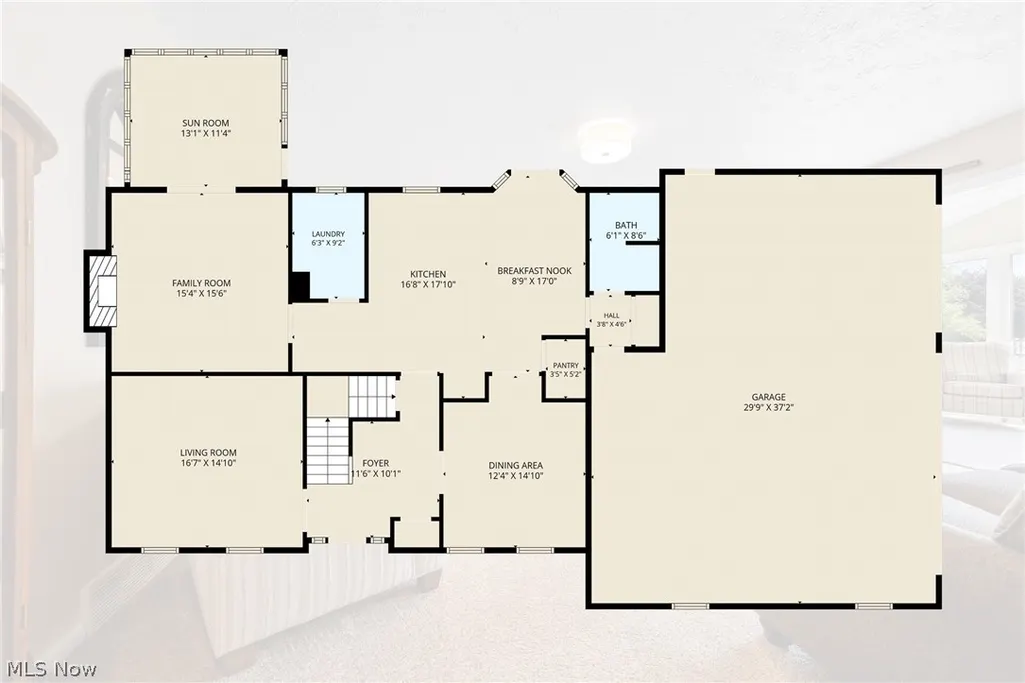
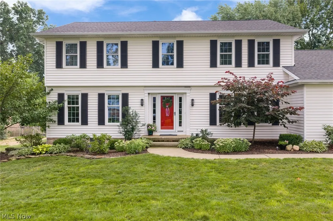
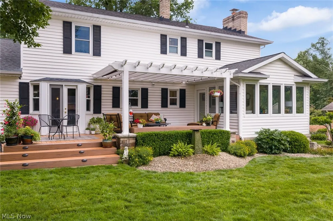
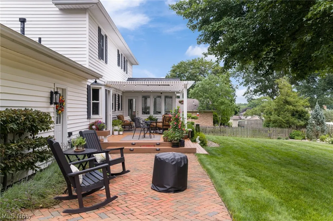
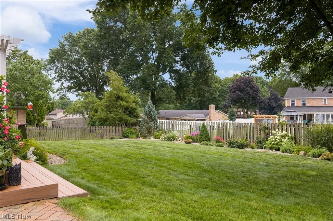
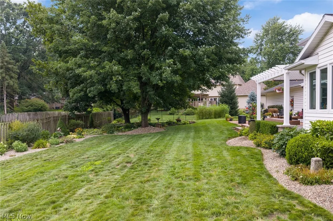
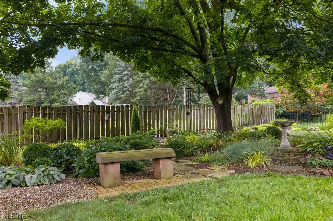
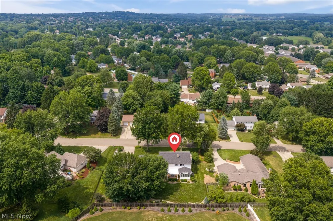
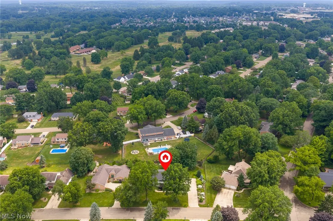
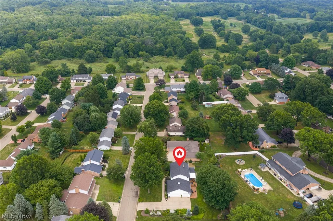
Welcome to this absolutely stunning North Canton home, where meticulous care, timeless quality, and exceptional updates come together to create a property that truly must be experienced in person. Offering over 3,500 square feet of beautifully finished living space, this immaculate residence features 4 spacious bedrooms, 3 full baths, and a first-floor laundry designed for everyday ease. Every inch of this home has been thoughtfully updated with impeccable attention to detail. Gorgeous hardwood floors in pristine condition flow throughout much of the main level, while the beautifully renovated kitchen is complemented by a desirable butler's pantry, providing both elegance and functionality. Multiple living and entertaining spaces, including a light-filled four-seasons room, create the perfect setting to relax or gather with family and friends. The finished lower level offers even more versatile living space while still providing abundant storage. Step outside and prepare to fall in love. The breathtaking grounds have been lovingly designed and maintained to provide spectacular color from spring through fall, with vibrant gardens that bloom in carefully timed succession throughout the seasons. Whether you're enjoying your morning coffee in the sun-filled four-seasons room, entertaining on the beautiful composite deck with pergola and charming brick patio, you'll be surrounded by peaceful views of the lush landscaping and tranquil water feature. The backyard is truly a private oasis unlike any other. Additional highlights include an oversized heated 3-car garage, exceptional storage throughout, and countless quality improvements that reflect the pride of ownership evident from top to bottom. Simply put, this is one of those rare homes where the craftsmanship, care, and beauty far exceed what photographs can capture. A truly remarkable property that is every bit as impressive in person as it is unforgettable.
| Price History | |
|---|---|
| 7/27/2026 | Listed $525,000 |
General Features
| Sewer | Public Sewer |
|---|---|
| Heating | Forced Air,Fireplace(s),Gas |
| Cooling | Central Air,Ceiling Fan(s) |
| Possession | Negotiable,Other |
| Roof | Asphalt,Fiberglass |
| Appliances | Dryer,Dishwasher,Disposal,Microwave,Range,Refrigerator,Washer |
| Garage Spaces | 3 |
| Patio/Porch Features | Deck,Enclosed,Front Porch,Patio,Porch |
| Architectural Style | Colonial,Conventional,Traditional |
| Construction Materials | Block |
| Year Built | 1983 |
| View | Garden,Neighborhood |
| Stories Count | 2 |
| Township | Plain Twp |
| Levels | Two |
| Property Subtype | Single Family Residence |
| Tax Year | 2025 |
| County | Stark |
| Property Type | Residential |
| HOA | false |
| Attached Garage | true |
| Subdivision Name | Bob O Link Estates |
| Facing Direction | North |
| Garage Y/N | true |
| Total Rooms | 15 |
| Full Baths | 3 |
| Status | Closed |
| Directions | Mount Pleasant to Peachmont to Radford |
| ModificationTimestamp | 2026-09-12T10:25:33.400-00:00 |
| City | North Canton |
| High School District | North Canton CSD - 7611 |
| Lot Size Units | Acres |
| Carport Y/N | false |
| Property Attached Y/N | false |
| Land Lease Y/N | false |
| Tax Annual Amount | 6263 |
| Home Warranty Y/N | false |
| Property Condition | Updated/Remodeled |
| Living Area Units | Square Feet |
| Standard Status | Closed |
| Middle/Junior School District | North Canton CSD - 7611 |
| Elementary School District | North Canton CSD - 7611 |
| Year Built Source | Public Records |
| Property Sub Type Additional | Single Family Residence |
| PostalCity | NORTH CANTON |
| Legal Description | 122 WH BOB-O-LINK EST #4 2025 53225 MUSKINGUM WATERSHED $2.00/YR |
Interior Features
| Interior Amenities | Breakfast Bar,Bookcases,Built-in Features,Ceiling Fan(s),Chandelier,Crown Molding,Dry Bar,Double Vanity,Entrance Foyer,Eat-in Kitchen,Granite Counters,Kitchen Island,Open Floorplan,Pantry,Stone Counters,Storage,Bar,Natural Woodwork,Walk-In Closet(s),Central Vacuum |
|---|---|
| Basement | Full,Finished,Partially Finished,Storage Space |
| Total Fireplaces | 1 |
| Fireplace Features | Family Room,Gas Starter,Gas |
| Total Stories | 3 |
| Basement (Y/N) | true |
| Air Conditioning Y/N | true |
| Heating Y/N | true |
| Window Features | Blinds,Double Pane Windows,Window Treatments |
| Fireplace Y/N | true |
| Above Grade Finished Area | 2688 |
| Laundry Features | Main Level,Laundry Room,Laundry Tub,Sink |
| Total Bedrooms | 4 |
| Below Grade Finished Area | 822 |
| Main Level Bathrooms | 1 |
| Below Grade Finished Area Source | Owner |
| Above Grade Finished Area Source | Public Records |
| Total Baths | 3 |
Exterior Features
| Exterior Amenities | Awning(s),Garden,Private Yard |
|---|---|
| Fencing | None |
| Parking Features | Attached,Concrete,Drain,Direct Access,Driveway,Garage,Garage Door Opener,Heated Garage,Kitchen Level,Garage Faces Side,Workshop in Garage |
| Lot Features | Back Yard,Front Yard,Garden,Landscaped,Private,Rectangular Lot |
| Water Source | Public |
| Lot Size Area | 0.4467 |
| Foundation Details | Block |
| Lot Size Acres | 0.4467 |
| Lot Size Source | Assessor |
| Waterfront Y/N | false |
Amenities
- Foreclosure
- Views
- Short Sale
- New Construction
- Adult 55+
- Lease To Own
- No HOA Fees
- Furnished
- Primary On Main
- Air Conditioning
- Seller Finance
- Green
- Fixer Upper
- Horse
- Golf
- Fireplace
- Deck
- Garage
- Basement
- Pool
Property vs Single Family Average in 44720
Price
Taxes
Year Built


 Wheeling Board of REALTORS® All information deemed reliable but not guaranteed. All properties are subject to prior sale, change or withdrawal. Neither listing broker(s) or information provider(s) shall be responsible for any typographical errors, misinformation, misprints and shall be held totally harmless. Listing(s) information is provided for consumer's personal, non-commercial use and may not be used for any purpose other than to identify prospective properties consumers may be interested
