

Address
818 Highland Avenue, Cambridge, OH
Price
$ 269,000
Property Attributes
- MLS#5207515
- TypeSingle Family
- Listing Status Pending
- CountyGuernsey
- CityCambridge
- NeighborhoodUrban Ter Add
- Zip43725
- Style
- Year Built1922
- Taxes$ 1706
- Price$ 269,000
- Bedrooms3
- Full Bathrooms3
- Half Bathrooms1
- Sqr Footage1148
- Lot Size1.67 Acres
Data Source:
MLSNow
Property Description
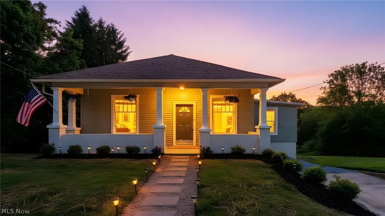
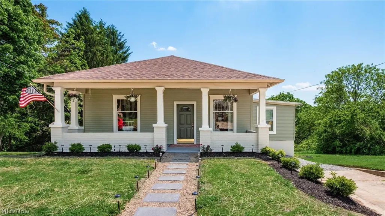
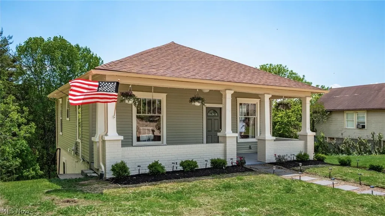
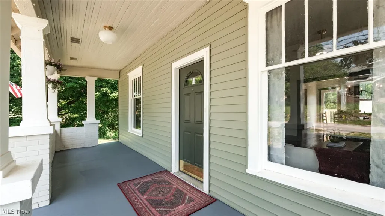
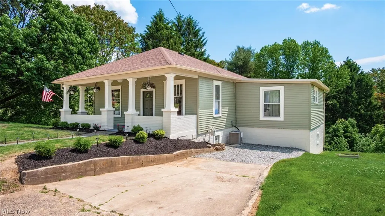
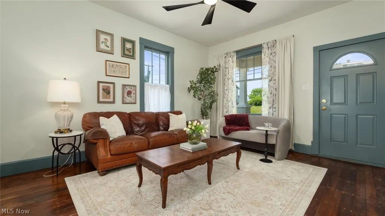
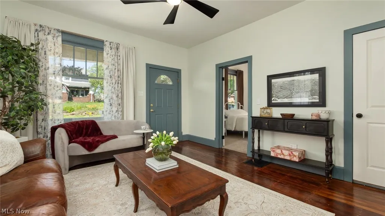
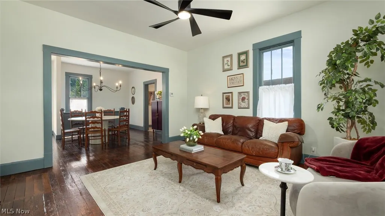
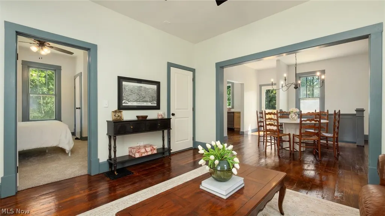
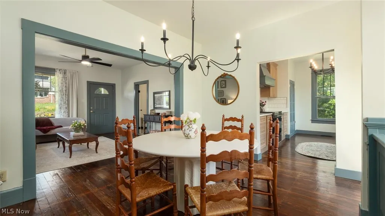
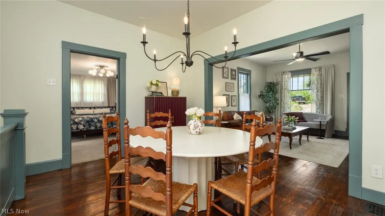
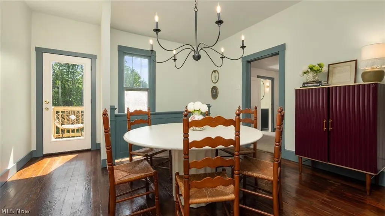
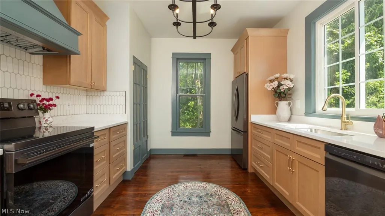
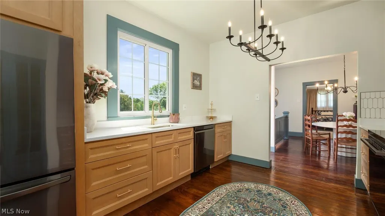
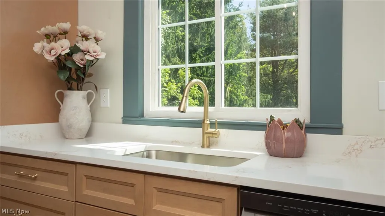
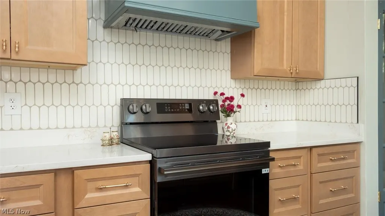
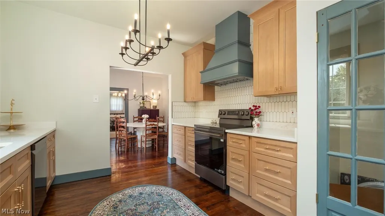
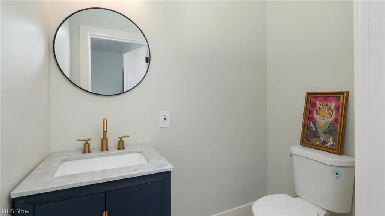
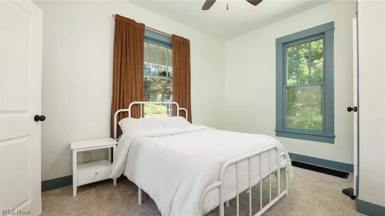
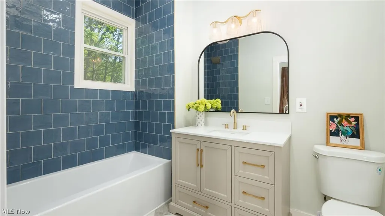
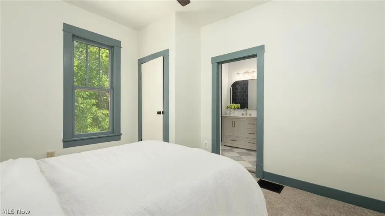
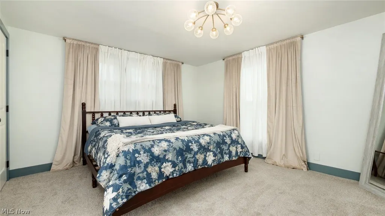
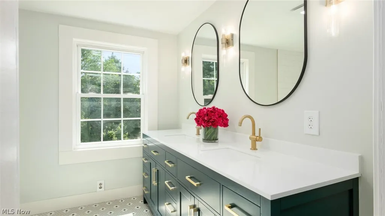
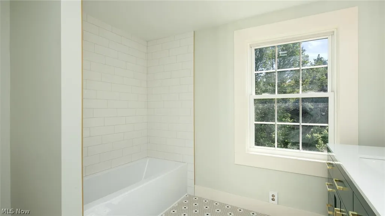
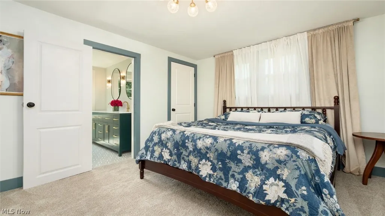
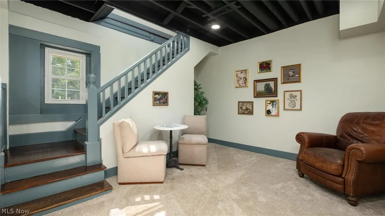
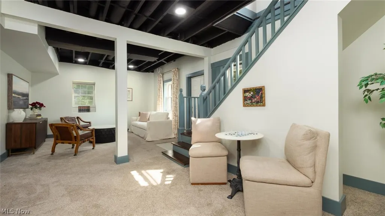
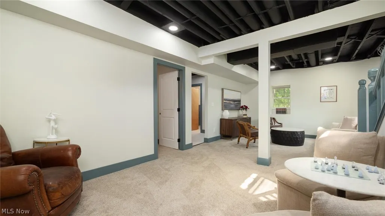
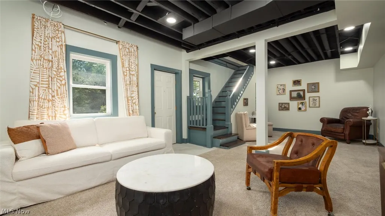
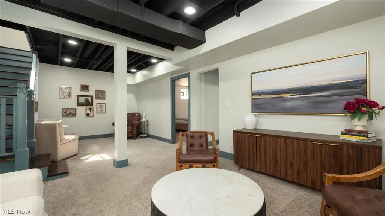
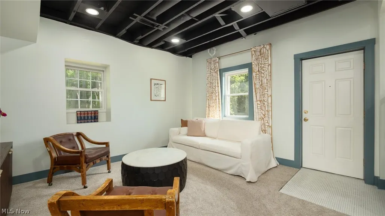
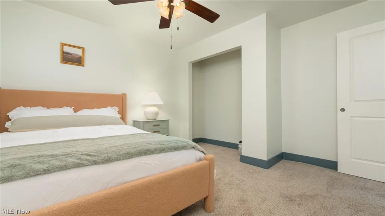
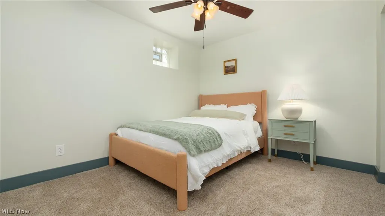
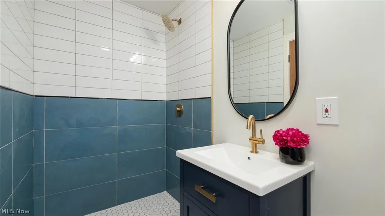
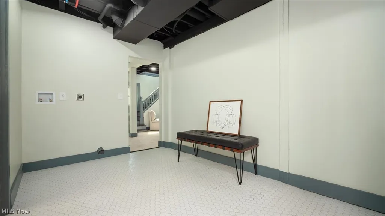
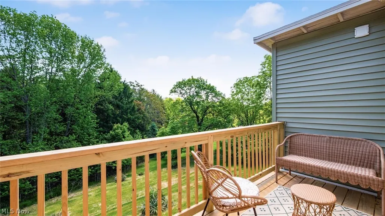
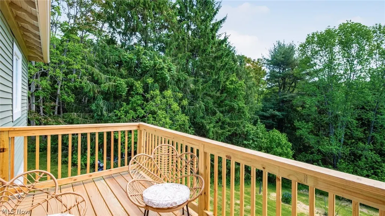
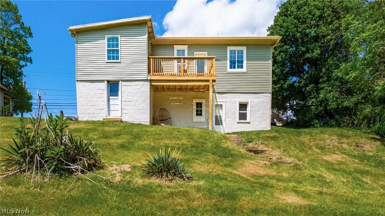
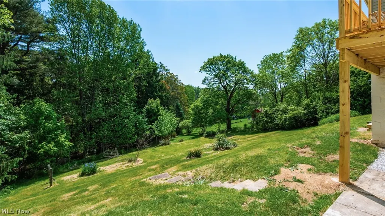
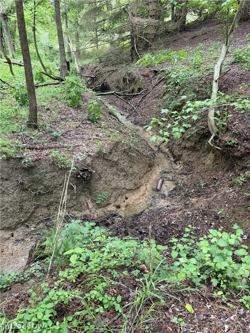
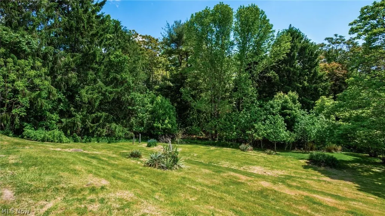
Thoughtfully restored and full of character, this beautifully renovated 3-bedroom, 3.5-bath home blends timeless design with modern comfort on 1.67 acres in town. Every inch has been updated, including a new roof, siding, HVAC system, and fully renovated interior, creating a move-in-ready home with lasting quality. Warm finishes, refinished hardwood floors, and custom tile work bring charm and craftsmanship throughout, while each bedroom offers direct bathroom access, including a spacious main-level primary suite. The fully finished walk-out lower level adds exceptional flexibility for multigenerational living, guest space, or a private retreat with its own family room, bedroom, full bath, and laundry area. Outside, enjoy the new rear deck overlooking a peaceful backyard—offering the rare combination of usable acreage and in-town convenience just minutes from the hospital and interstate access. Call your favorite realtor today!
| Price History | |
|---|---|
| 5/21/2026 | Listed $289,000 |
| 6/10/2026 | 3$279,000 |
| 7/6/2026 | 4$269,000 |
General Features
| Sewer | Public Sewer |
|---|---|
| Heating | Forced Air,Gas |
| Cooling | Central Air |
| Possession | Negotiable |
| Roof | Asphalt,Fiberglass |
| Appliances | Dishwasher,Range,Refrigerator |
| Patio/Porch Features | Deck,Front Porch |
| Architectural Style | Ranch |
| Construction Materials | Vinyl Siding |
| Year Built | 1922 |
| Stories Count | 1 |
| Township | Cambridge Twp |
| Levels | One |
| Property Subtype | Single Family Residence |
| Tax Year | 2025 |
| Additional Parcels Description | 06-0005711.000,06-0005708.000 |
| County | Guernsey |
| Property Type | Residential |
| HOA | false |
| Attached Garage | false |
| Subdivision Name | Urban Ter Add |
| Garage Y/N | false |
| Total Rooms | 9 |
| Full Baths | 3 |
| Status | Pending |
| Directions | From town go east on Highland Ave. Home is on the right. Signs posted. |
| ModificationTimestamp | 2026-09-08T12:19:48.230-00:00 |
| City | Cambridge |
| High School District | Cambridge CSD - 3001 |
| Lot Size Units | Acres |
| Carport Y/N | false |
| Land Lease Y/N | false |
| Tax Annual Amount | 1706 |
| Home Warranty Y/N | false |
| Living Area Units | Square Feet |
| Standard Status | Pending |
| Middle/Junior School District | Cambridge CSD - 3001 |
| Elementary School District | Cambridge CSD - 3001 |
| Year Built Source | Public Records |
| Property Sub Type Additional | Single Family Residence |
| PostalCity | CAMBRIDGE |
| Legal Description | R3 T2 SA02-01 23 URB. TER. BLOCK 8 |
Interior Features
| Interior Amenities | Built-in Features,Double Vanity |
|---|---|
| Basement | Full,Finished,Walk-Out Access |
| Basement (Y/N) | true |
| Air Conditioning Y/N | true |
| Heating Y/N | true |
| Fireplace Y/N | false |
| Above Grade Finished Area | 1148 |
| Half Baths | 1 |
| Laundry Features | In Basement |
| Total Bedrooms | 3 |
| Below Grade Finished Area | 600 |
| Main Level Bedrooms | 2 |
| Main Level Bathrooms | 3 |
| Below Grade Finished Area Source | Assessor |
| Above Grade Finished Area Source | Assessor |
| Total Baths | 4 |
Exterior Features
| Parking Features | Driveway |
|---|---|
| Water Source | Public |
| Lot Size Area | 1.67 |
| Foundation Details | Block |
| Lot Size Acres | 1.67 |
| Lot Size Source | Assessor |
| Waterfront Y/N | false |
Amenities
- Foreclosure
- Views
- Short Sale
- New Construction
- Adult 55+
- Lease To Own
- No HOA Fees
- Furnished
- Primary On Main
- Air Conditioning
- Seller Finance
- Green
- Fixer Upper
- Horse
- Golf
- Fireplace
- Deck
- Garage
- Basement
- Pool
Property vs Single Family Average in 43725
Price
Taxes
Year Built

 © MLS Now, INC - Northern Ohio Regional Multiple Listing Service All information deemed reliable but not guaranteed. All properties are subject to prior sale, change or withdrawal. Neither listing broker(s) or information provider(s) shall be responsible for any typographical errors, misinformation, misprints and shall be held totally harmless. Listing(s) information is provided for consumer's personal, non-commercial use and may not be used for any purpose other than to identify prospective
 Wheeling Board of REALTORS® All information deemed reliable but not guaranteed. All properties are subject to prior sale, change or withdrawal. Neither listing broker(s) or information provider(s) shall be responsible for any typographical errors, misinformation, misprints and shall be held totally harmless. Listing(s) information is provided for consumer's personal, non-commercial use and may not be used for any purpose other than to identify prospective properties consumers may be interested
